Explore the Virtual Visioning Workshop.
Discover ideas for the future of this important community recreation destination.
Your perspective will help shape what comes next.
Review the virtual workshop exhibits to learn more about the concepts and potential improvements being considered for the campus. If you missed the opportunity to participate in-person on September 30th, we invite you to review the materials and share your thoughts through a brief questionnaire.
The questionnaire is open through Monday, November 2. Thank you for taking the time to learn about the ideas and help inform the future of the Skokie Playfield Campus.
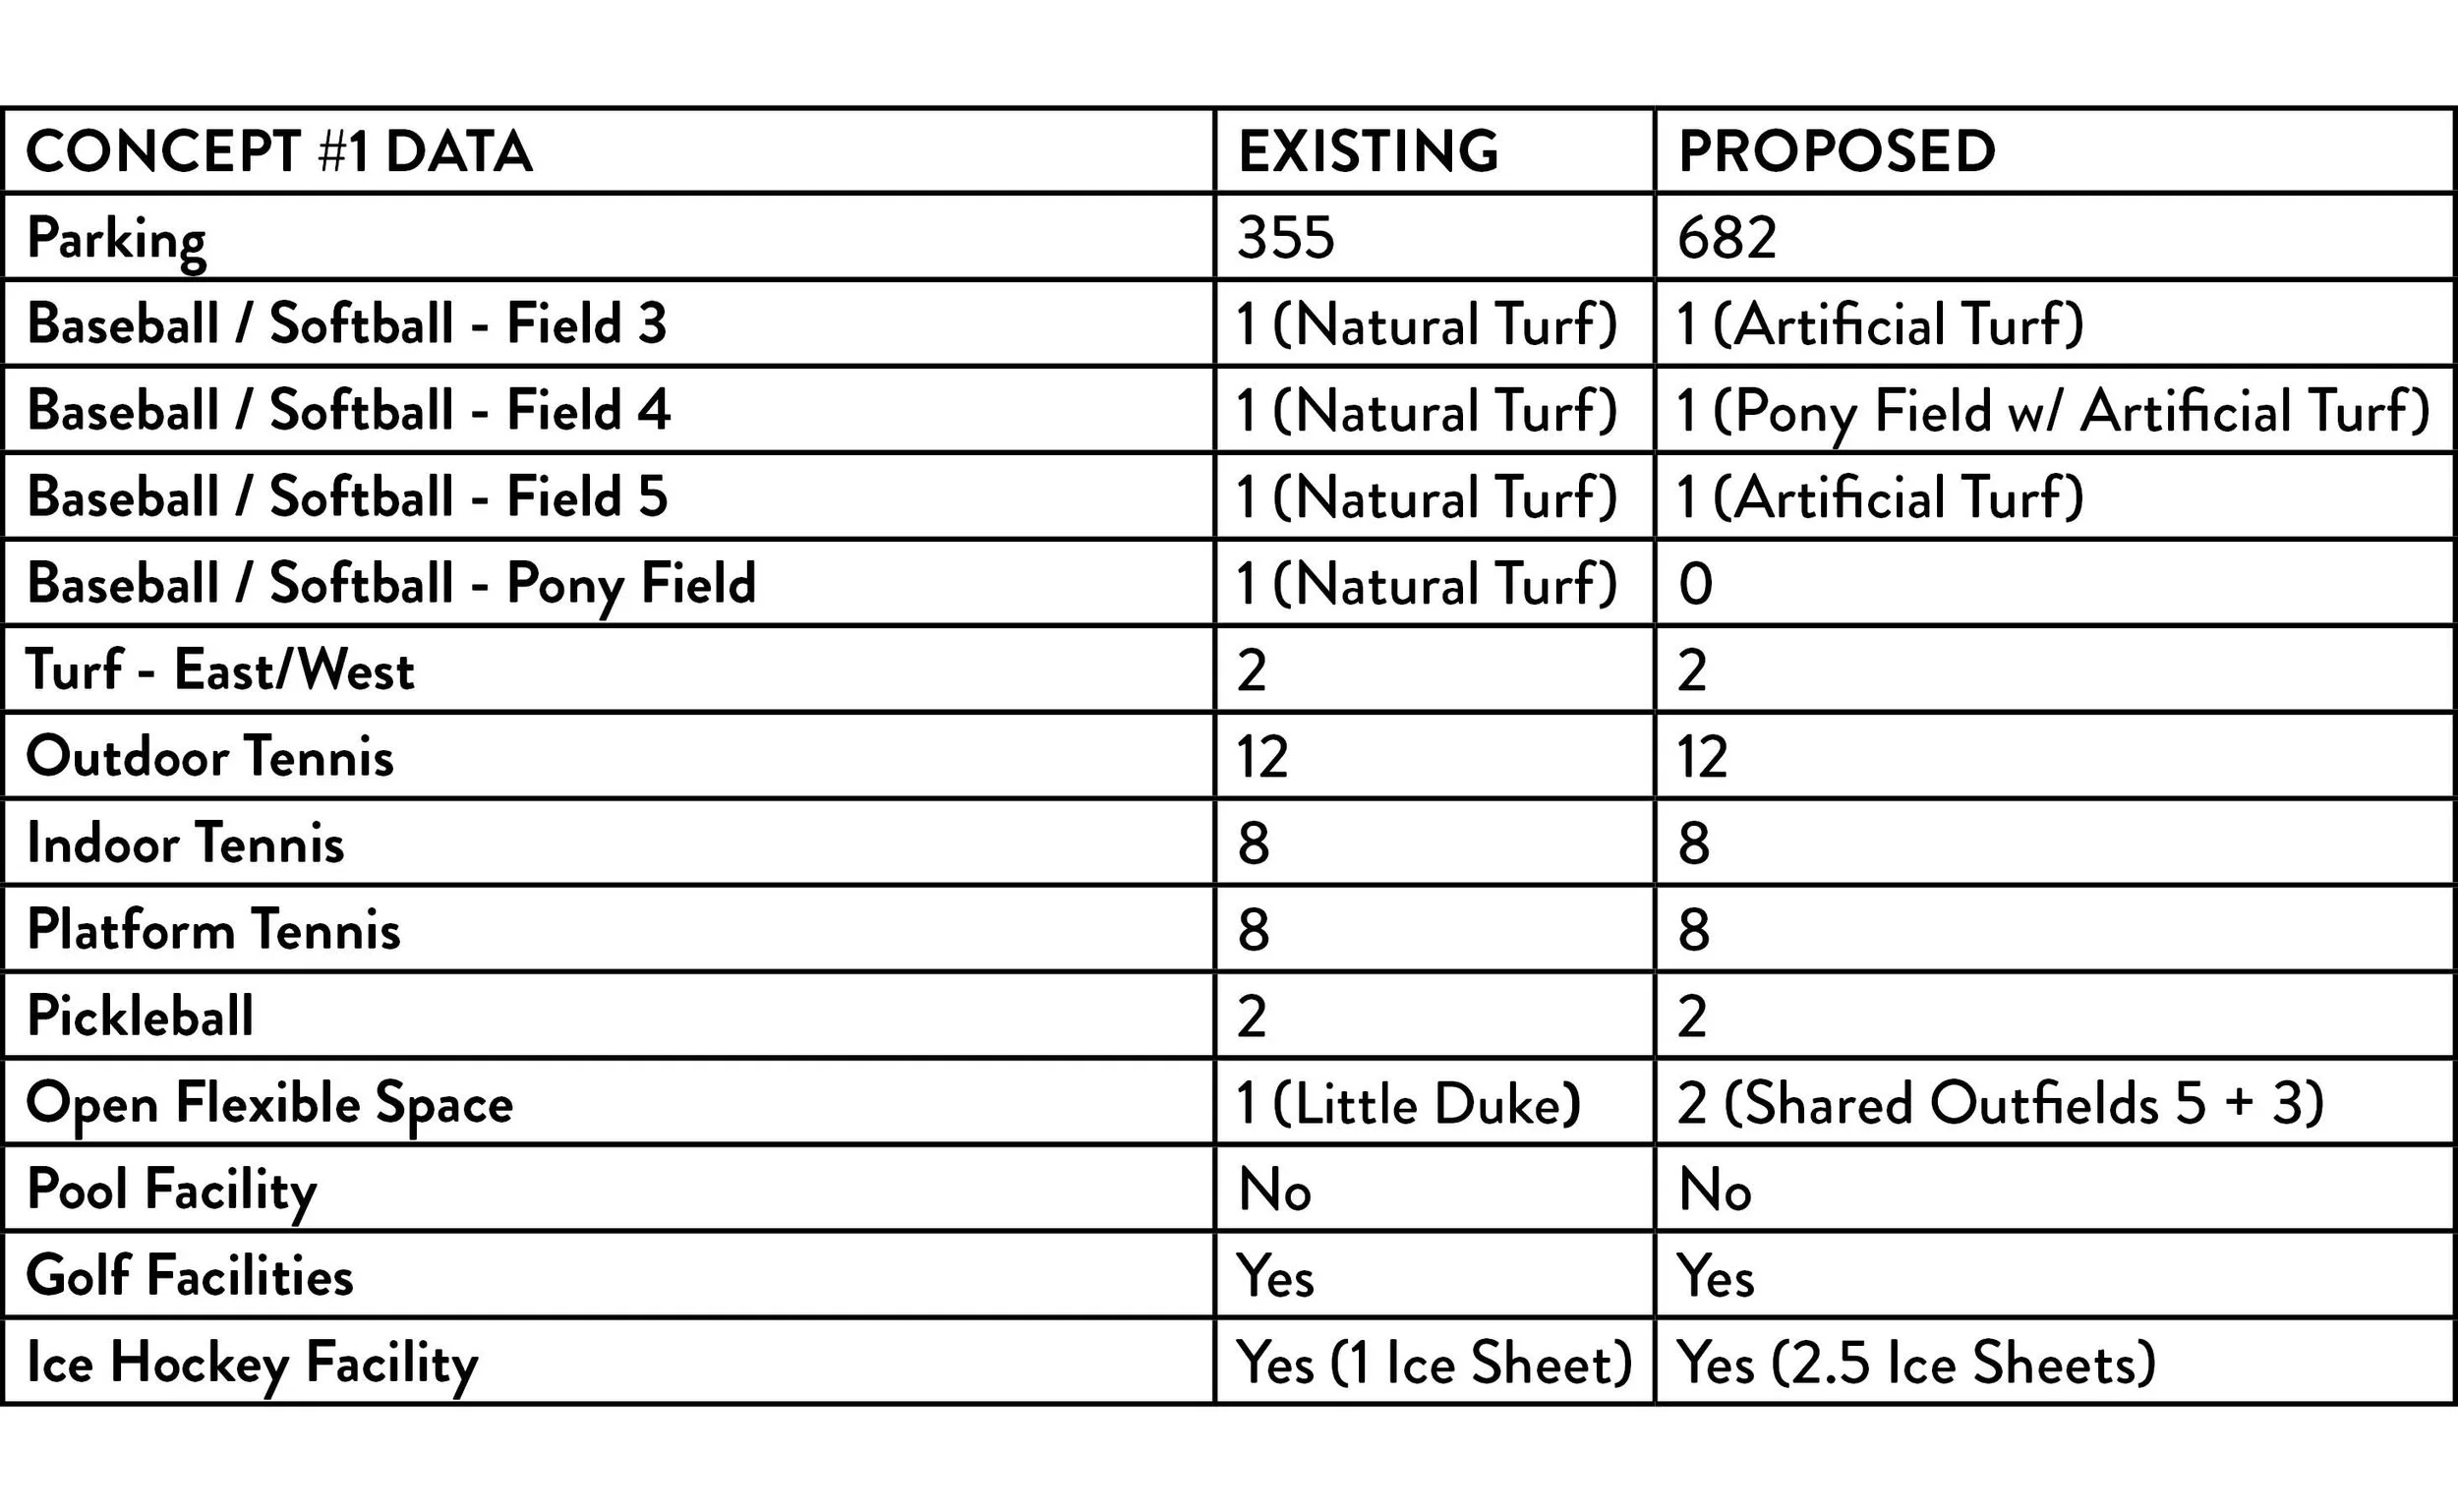
Concept #1
Big Idea:
Reorganizes parking and circulation throughout the campus, expands the ice facility, reimagines the Pony field as internal parking, upgrades the athletic fields, and creates a new golf/paddle community hub.
Key Moves:
New north–south campus circulation and expanded parking.
Expanded ice facility with potential for two sheets of ice.
Reconfigured and expanded athletic fields with increased artificial turf.
New golf/paddle clubhouse creates a central gathering and food/beverage hub.
Improved connections to New Trier parking, Pine Street, and regional bike trails.
Benefits and Tradeoffs:
This concept would create a central community gathering hub while improving overall campus circulation and connectivity. It would also expand ice and field-use opportunities and provide more flexible, all-season field space. These benefits would come with several tradeoffs, including the removal of one baseball field, no pool facility, and significant reconfiguration of existing facilities.
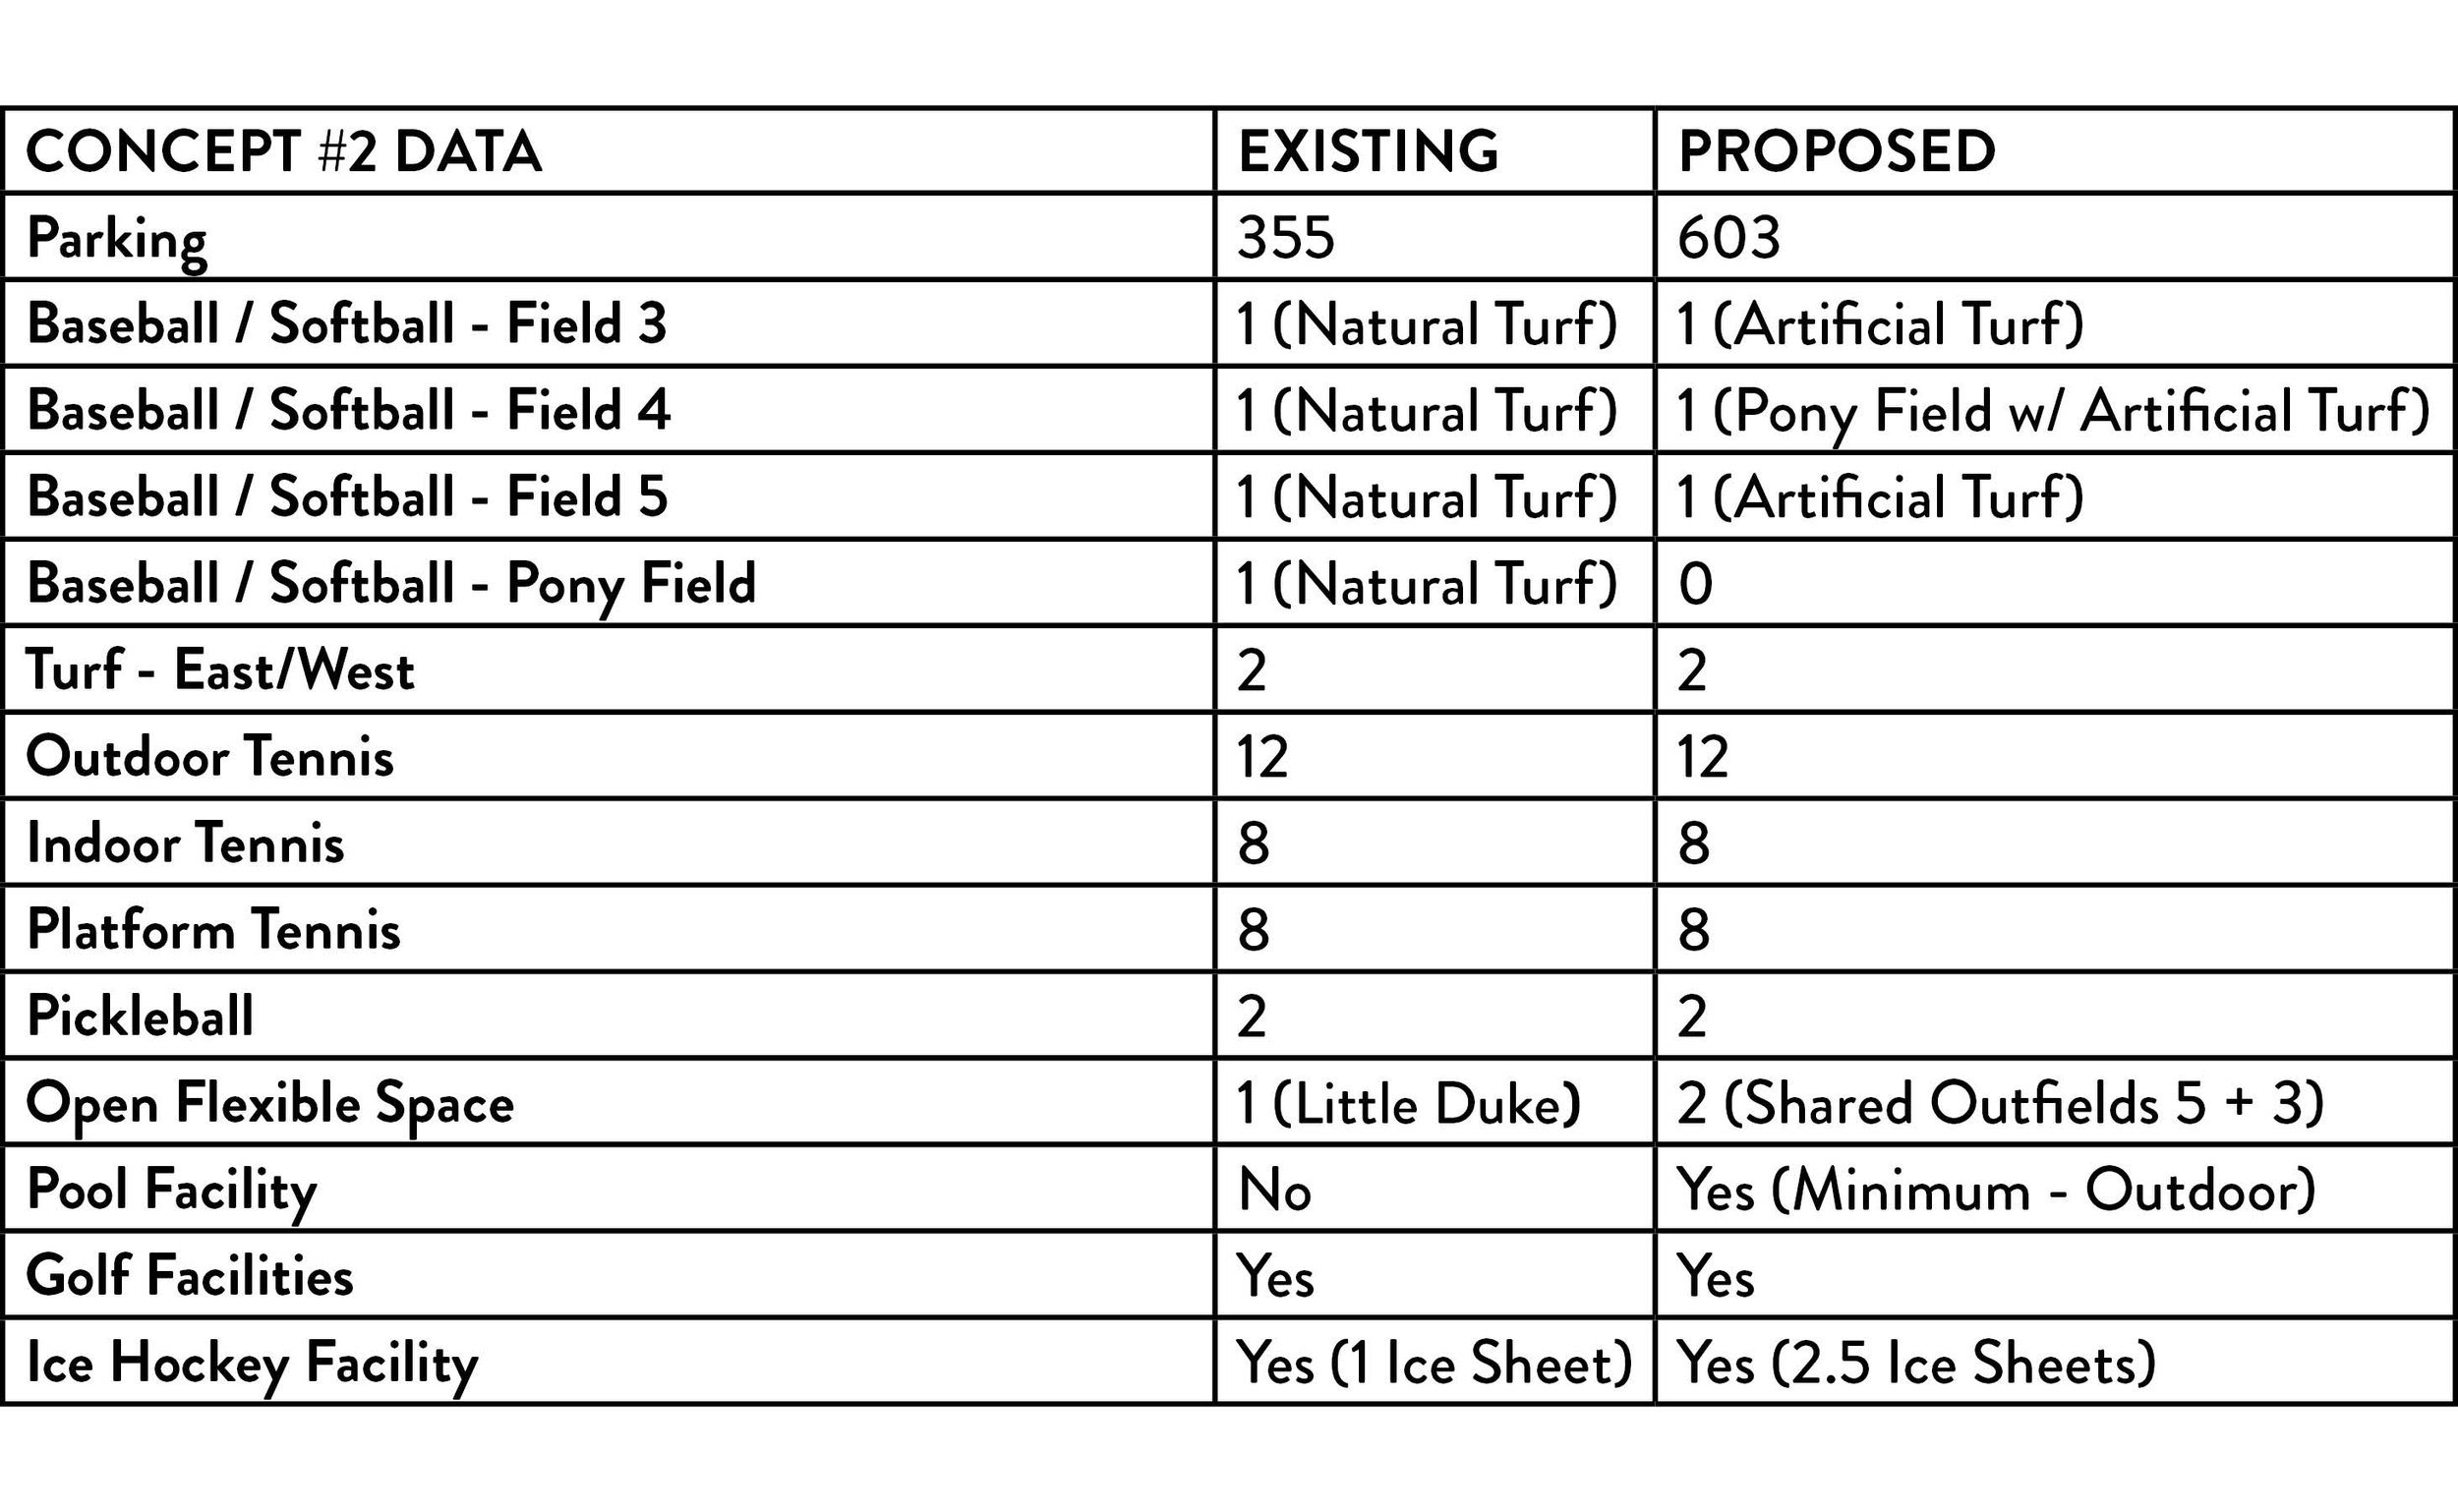
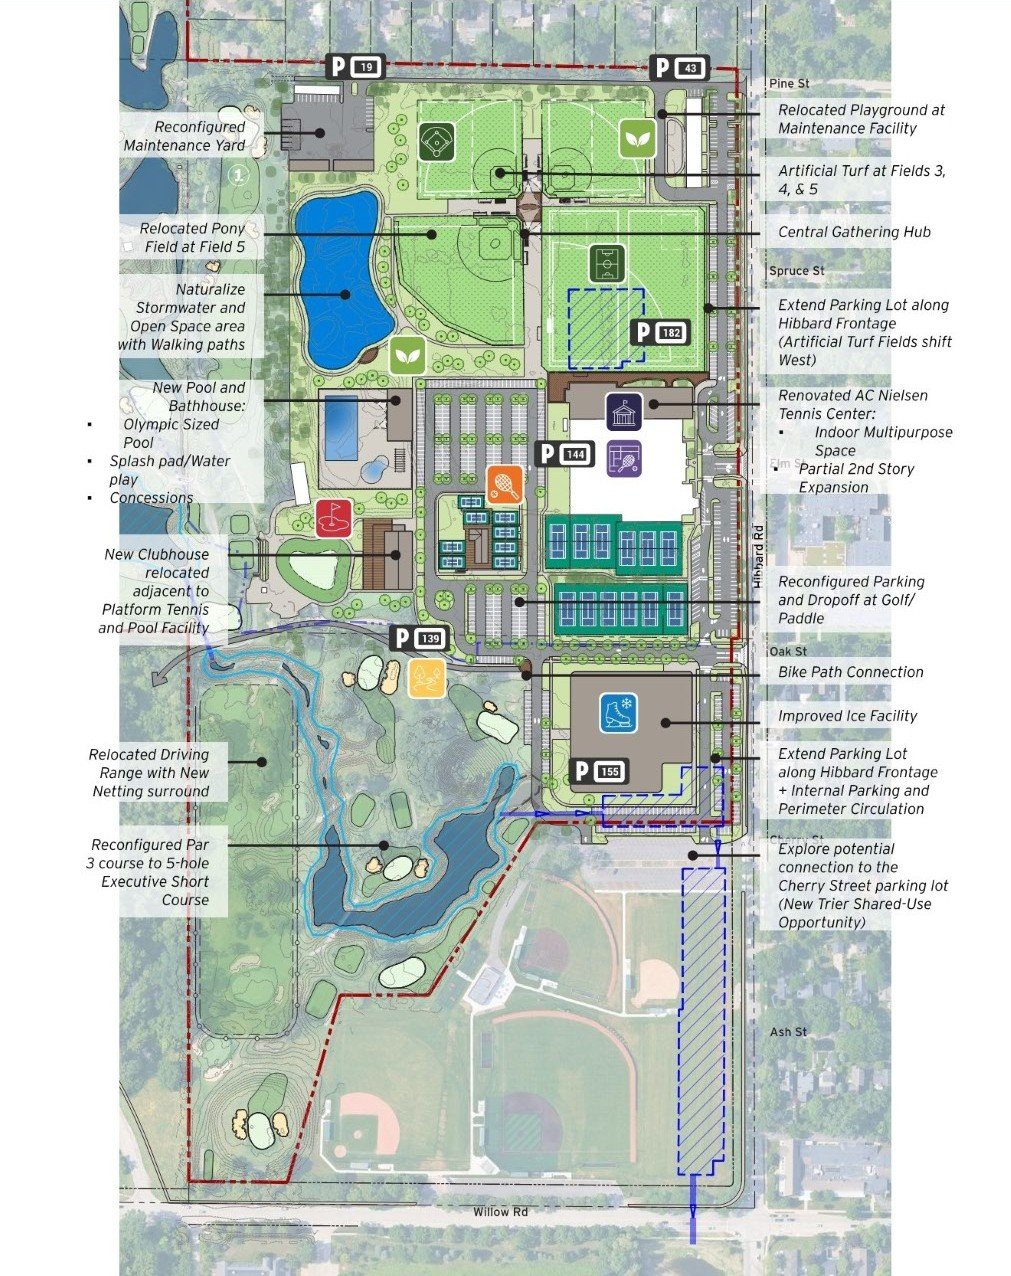
Concept #2
Big Idea:
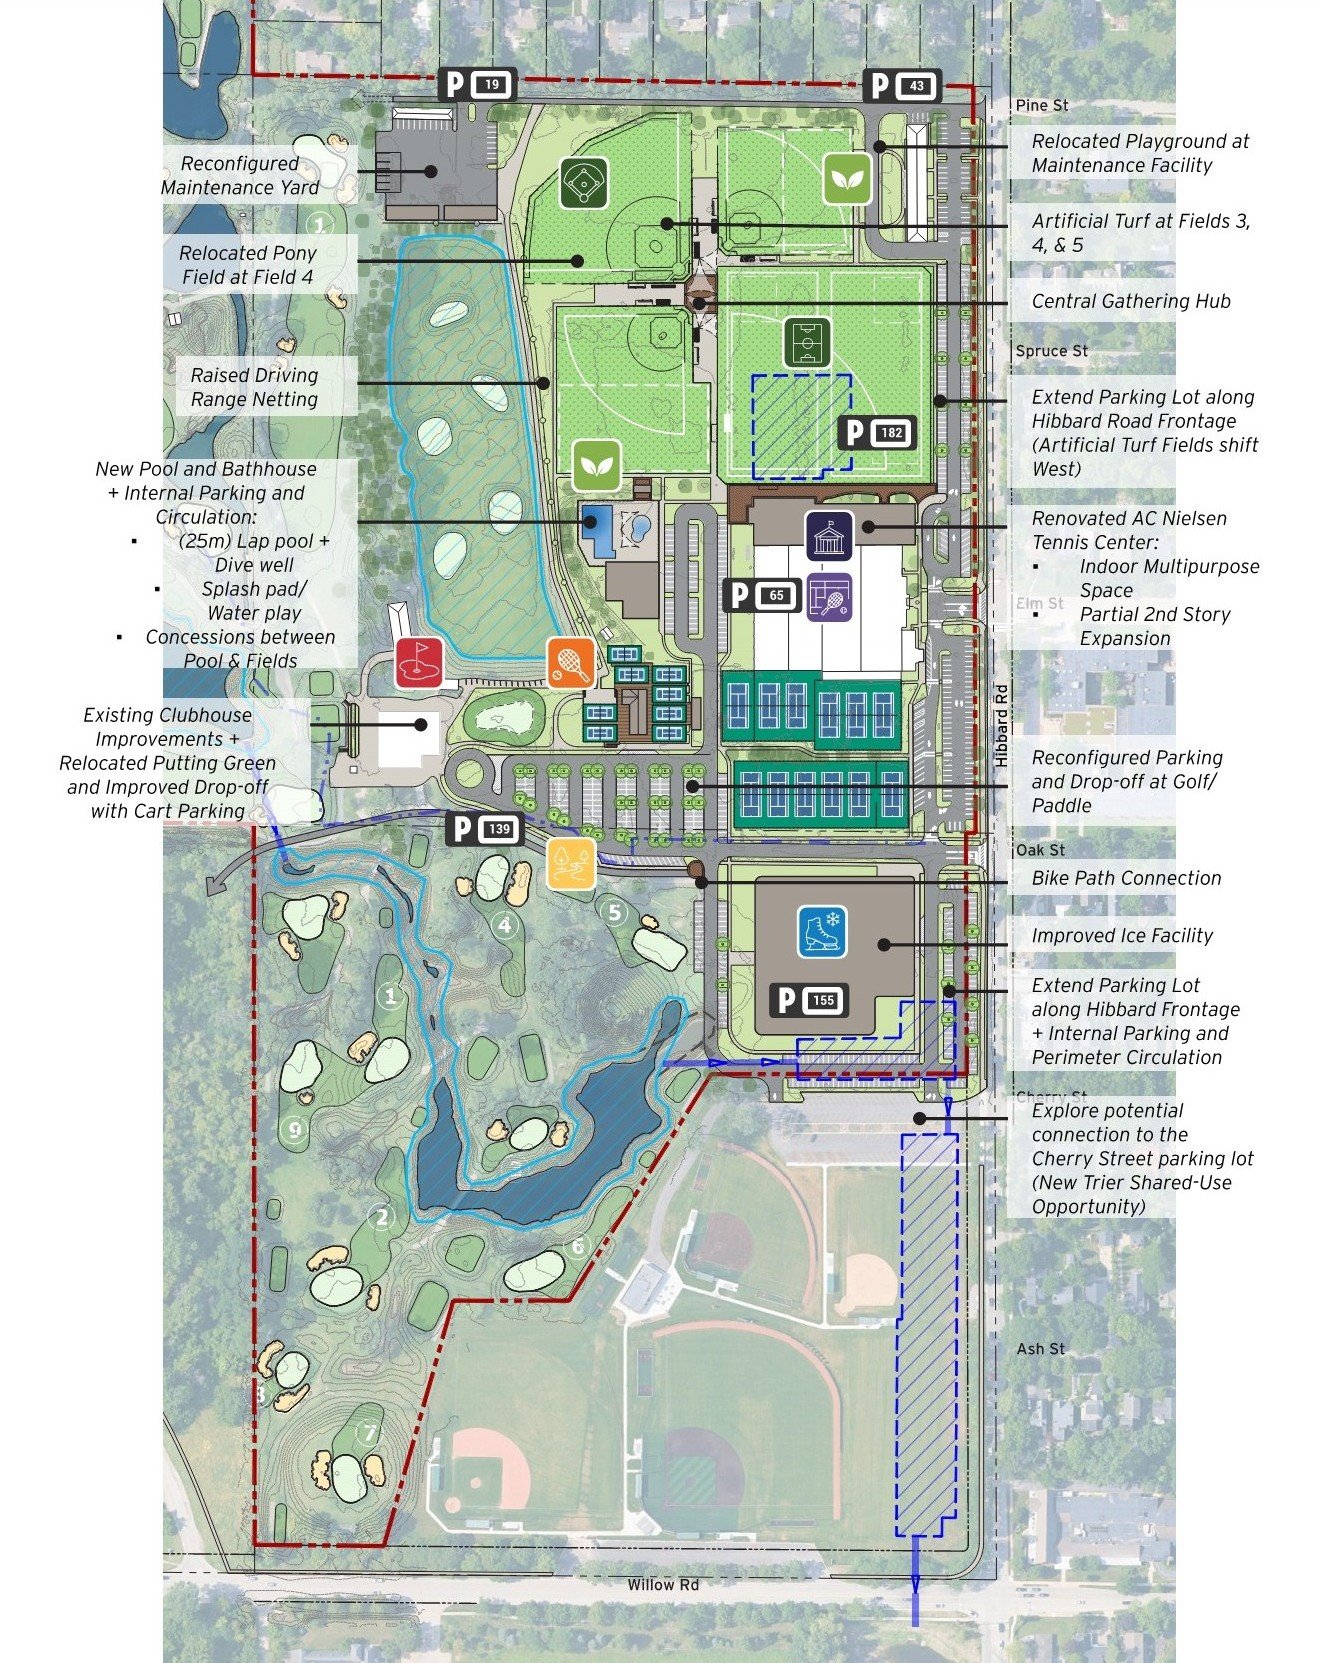
Maintains the overall organization of Concept 1 while using the former Pony field area for a modest pool and pool house.
Key Moves:
Same major circulation, ice, field, and campus improvements as Concept 1.
Retains golf clubhouse in its existing location with upgrades.
Adds a pool, bathhouse, and dedicated pool parking.
Pool is located toward the interior of the campus.
Benefits and Tradeoffs:
This concept would add a modest pool facility while keeping the pool and parking relatively screened from public view. It would improve the existing golf clubhouse rather than replace it and retain the overall circulation strategy established in Concept 1. The primary tradeoffs include the removal of one baseball field, no new central community hub, and a limited pool size and program.
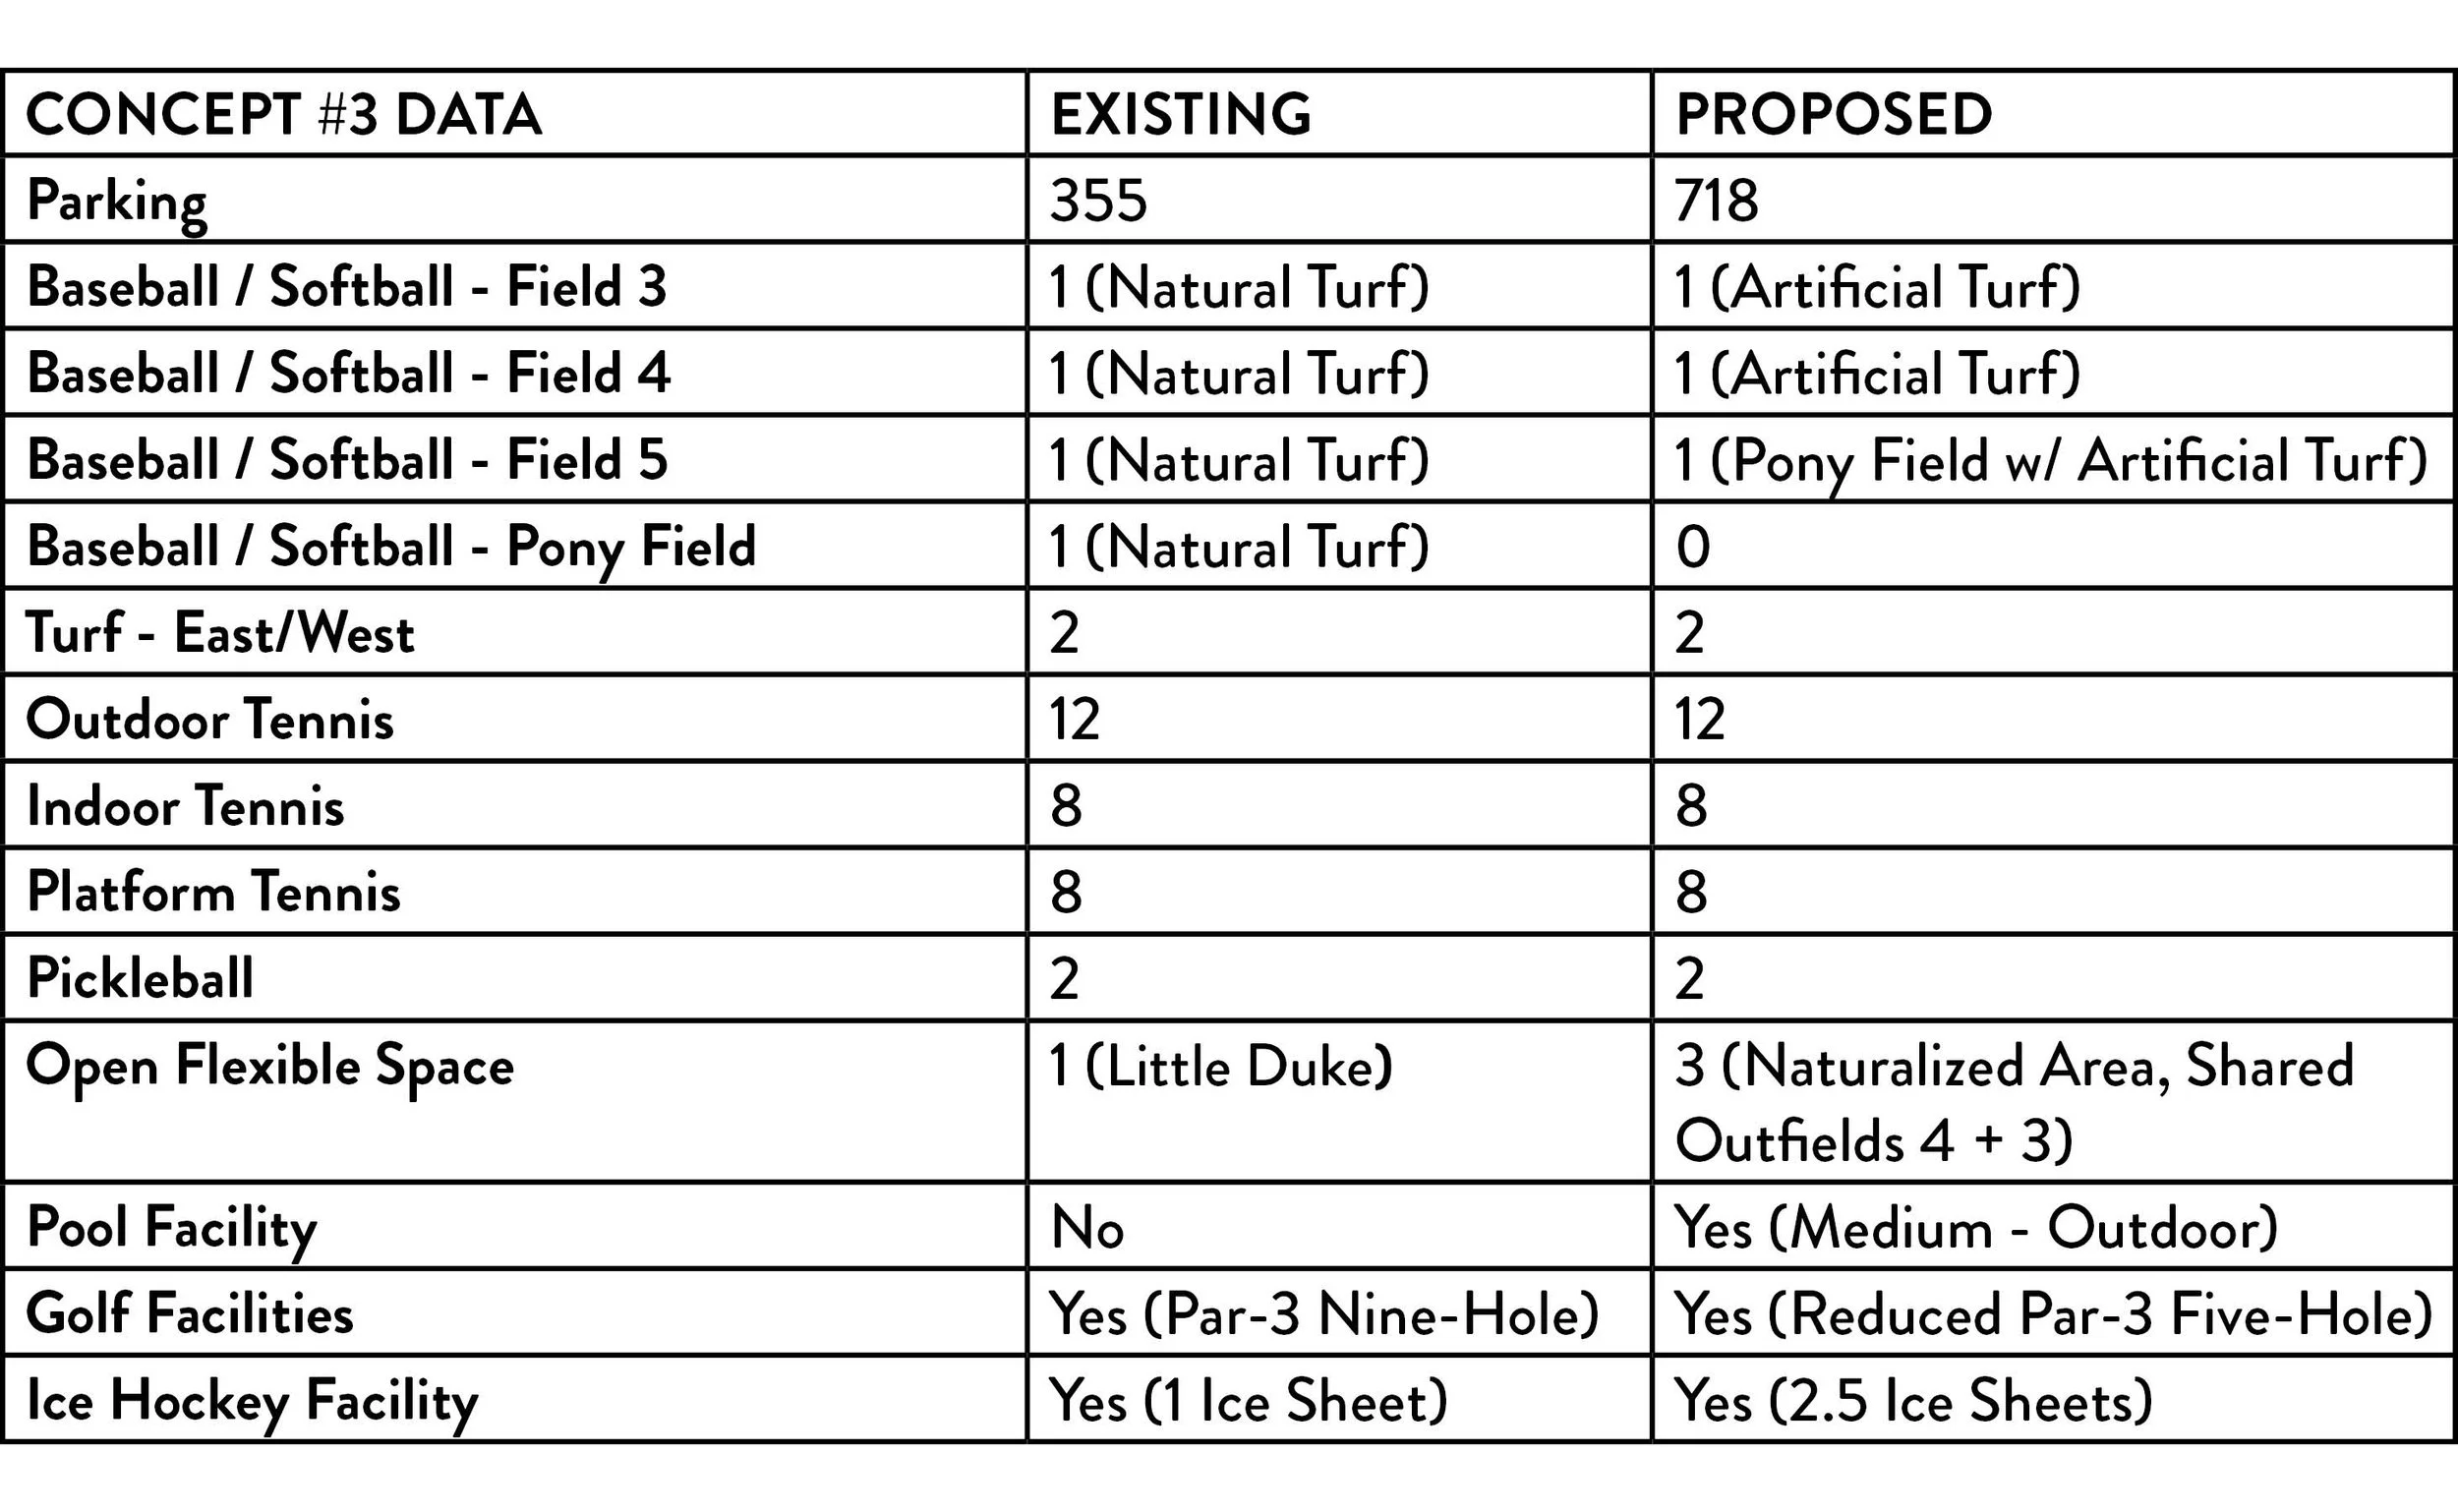
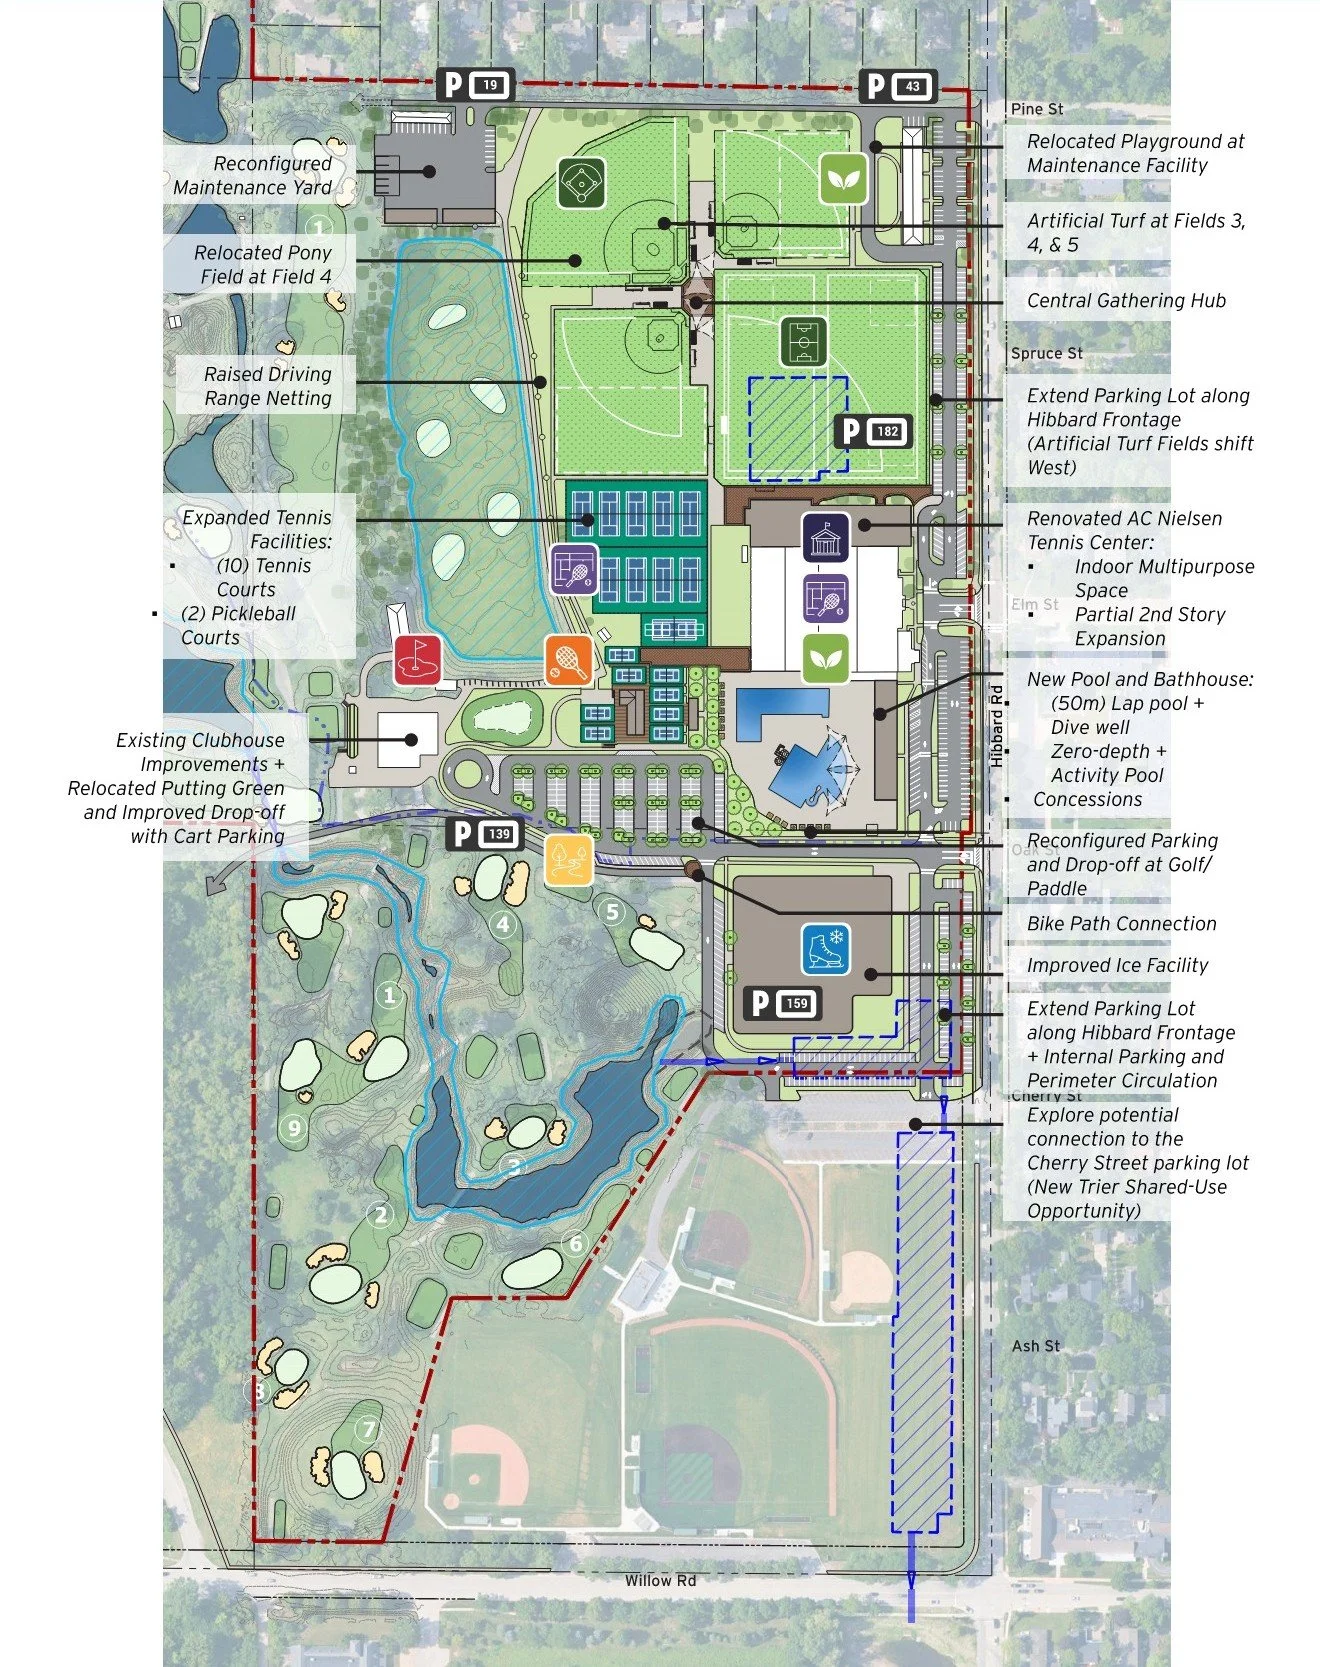
Concept #3
Big Idea:
Creates a larger pool and central golf/paddle hub while reshaping the golf course and relocating the driving range.
Key Moves:
New pool facility adjacent to the golf/paddle hub.
Larger golf/paddle clubhouse with shared outdoor terrace.
Driving range moves to the south; Par 3 course reduces from 9 to 5 holes.
Naturalized stormwater area added north of the pool.
Athletic fields and campus circulation are reorganized.
Benefits and Tradeoffs:
This concept would accommodate a larger pool facility and create a central community gathering hub, while keeping the pool and parking relatively screened from public view. It would also add opportunities for naturalized stormwater management and open space. The primary tradeoffs include the removal of one baseball field, reducing the Par 3 course from nine to five holes, and making more significant changes to the existing golf course.
Concept #4
Big Idea:
Creates a larger, multi-purpose aquatics facility by relocating outdoor tennis and consolidates ice facility parking and circulation.
Key Moves:
New pool facility at the existing outdoor tennis area.
Multiple pool environments, including recreation, lap swimming, diving, and water play.
Outdoor tennis relocates to the former Pony field area with a plaza/gathering space.
Ice facility expands with consolidated parking and drop-off.
Benefits and Tradeoffs:
The concept would accommodate a larger pool facility while reorganizing the tennis and gathering spaces to create stronger synergies with platform tennis. These benefits would come with several tradeoffs, including the removal of one baseball field, increased visibility of the pool from surrounding areas, and no dedicated new parking for the pool. The concept also does not establish a central hub for golf and paddle activities.
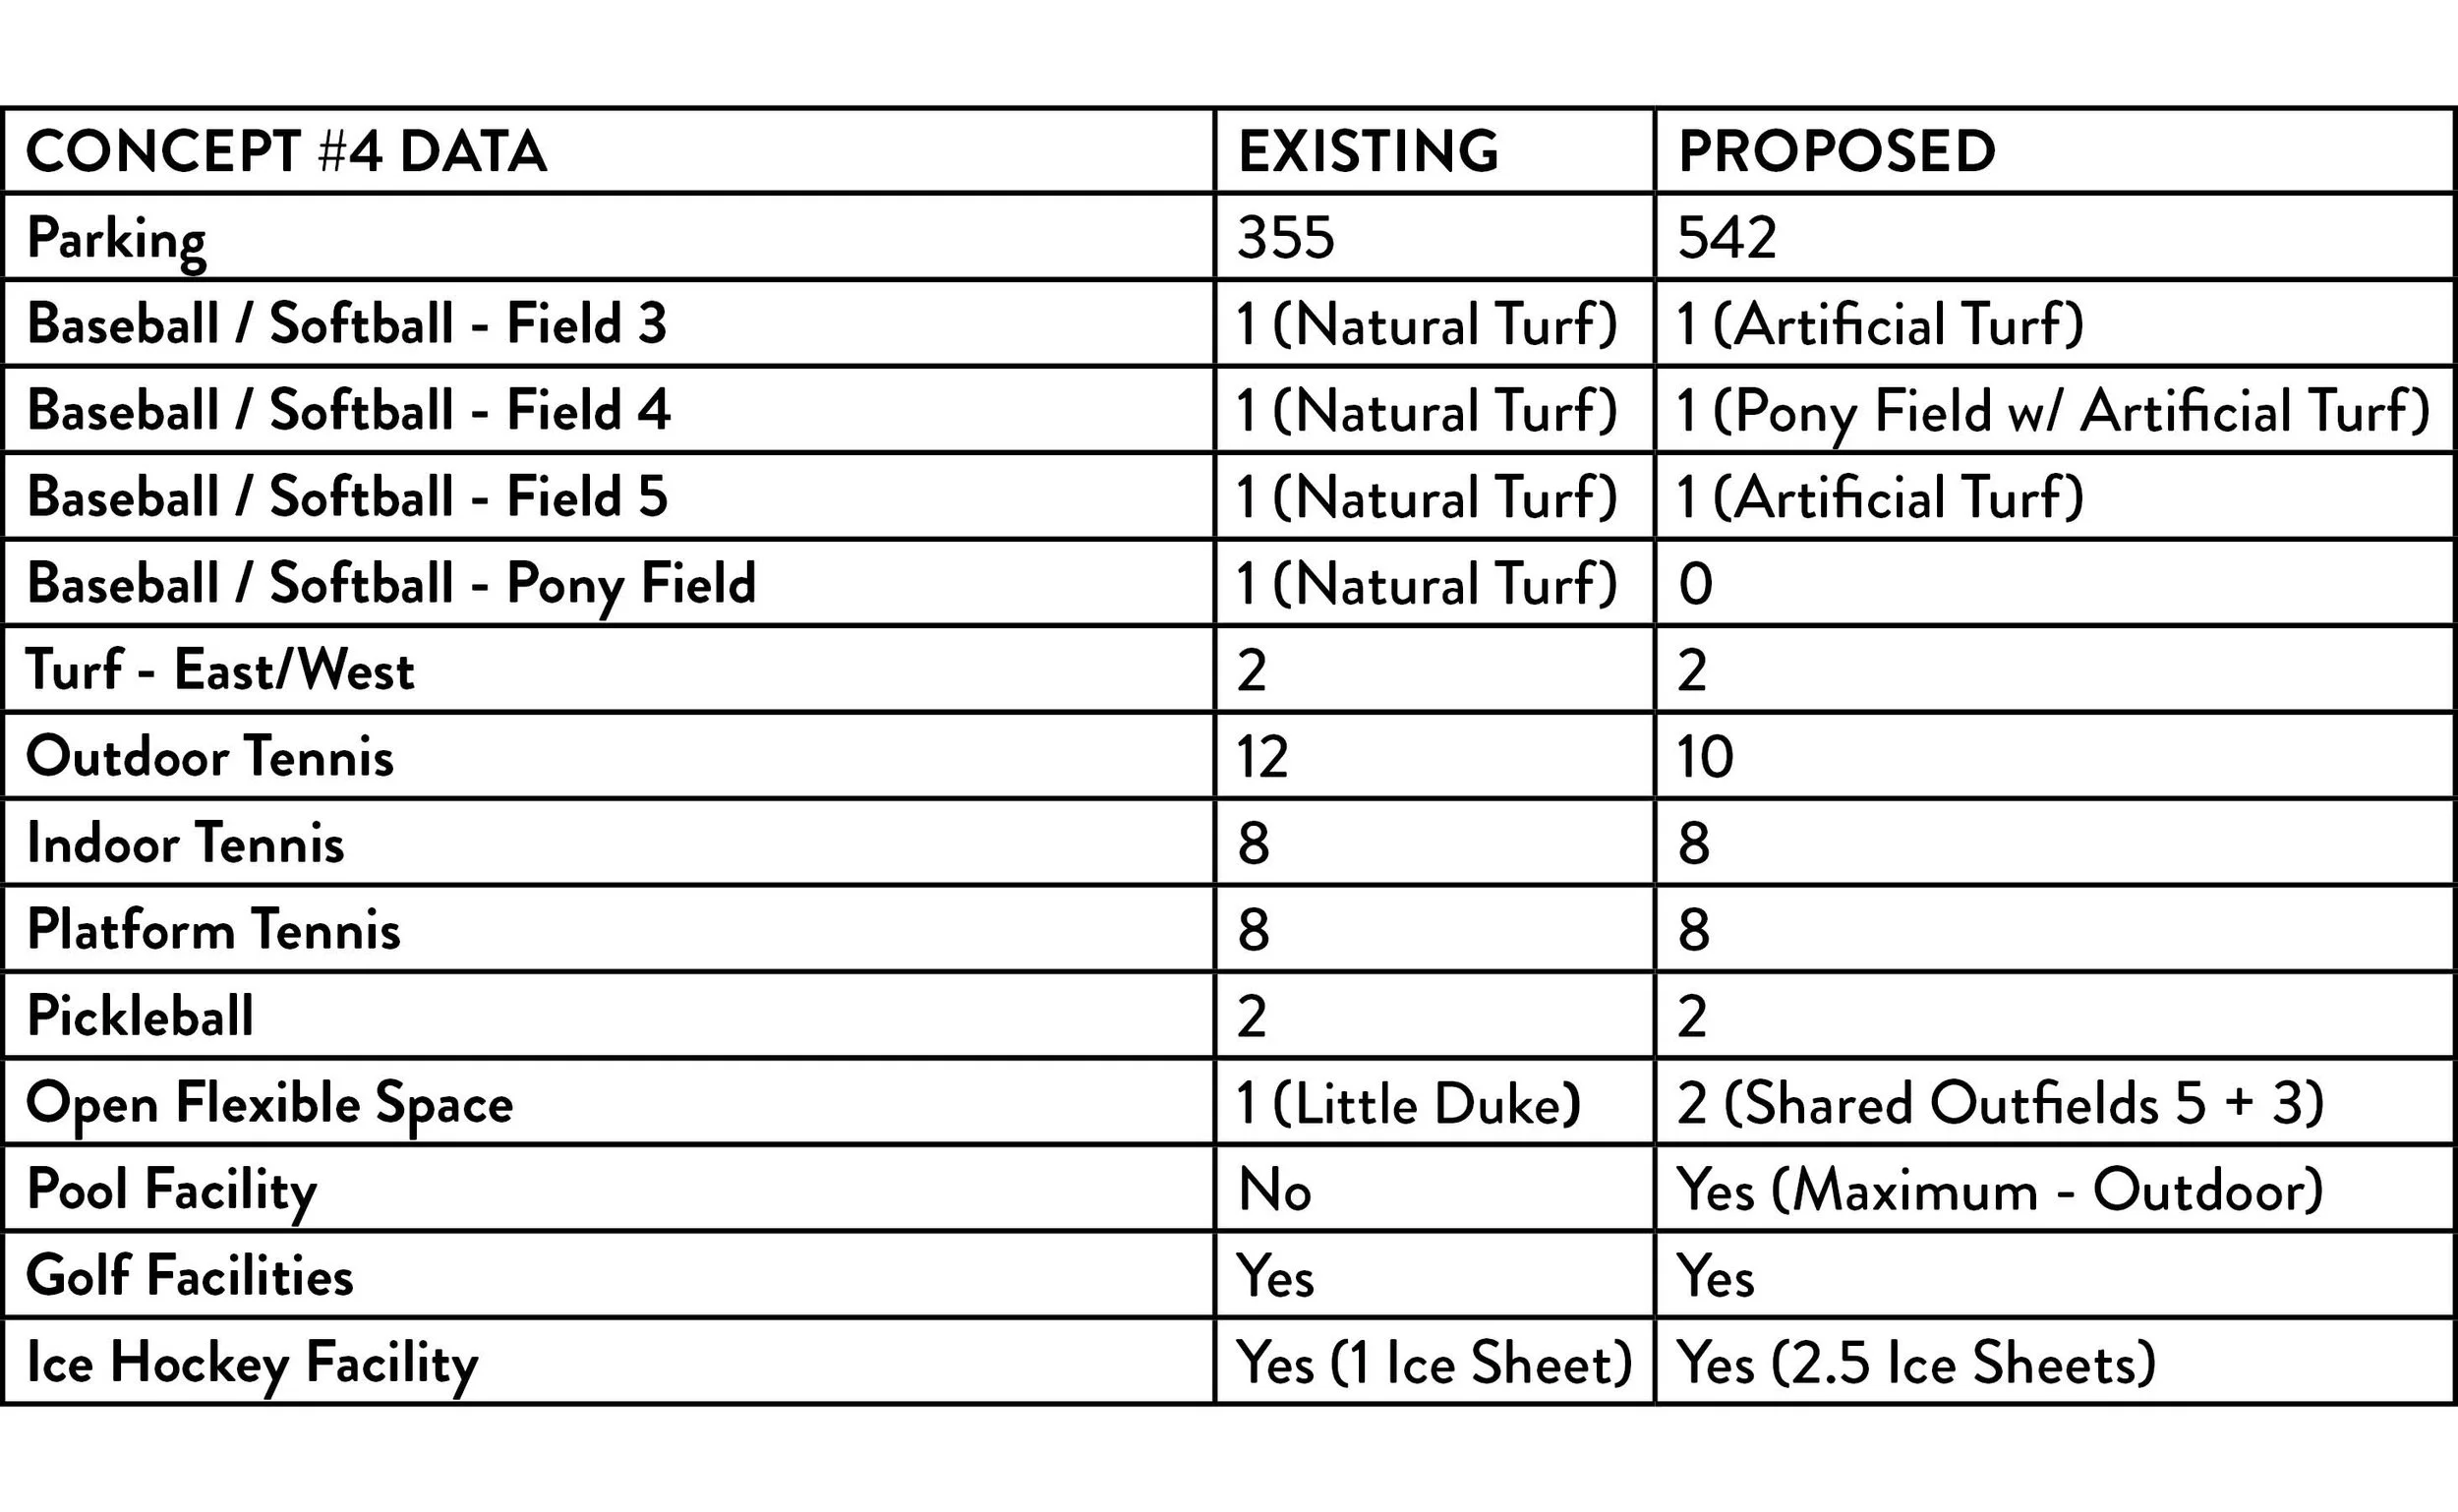
Concept #5
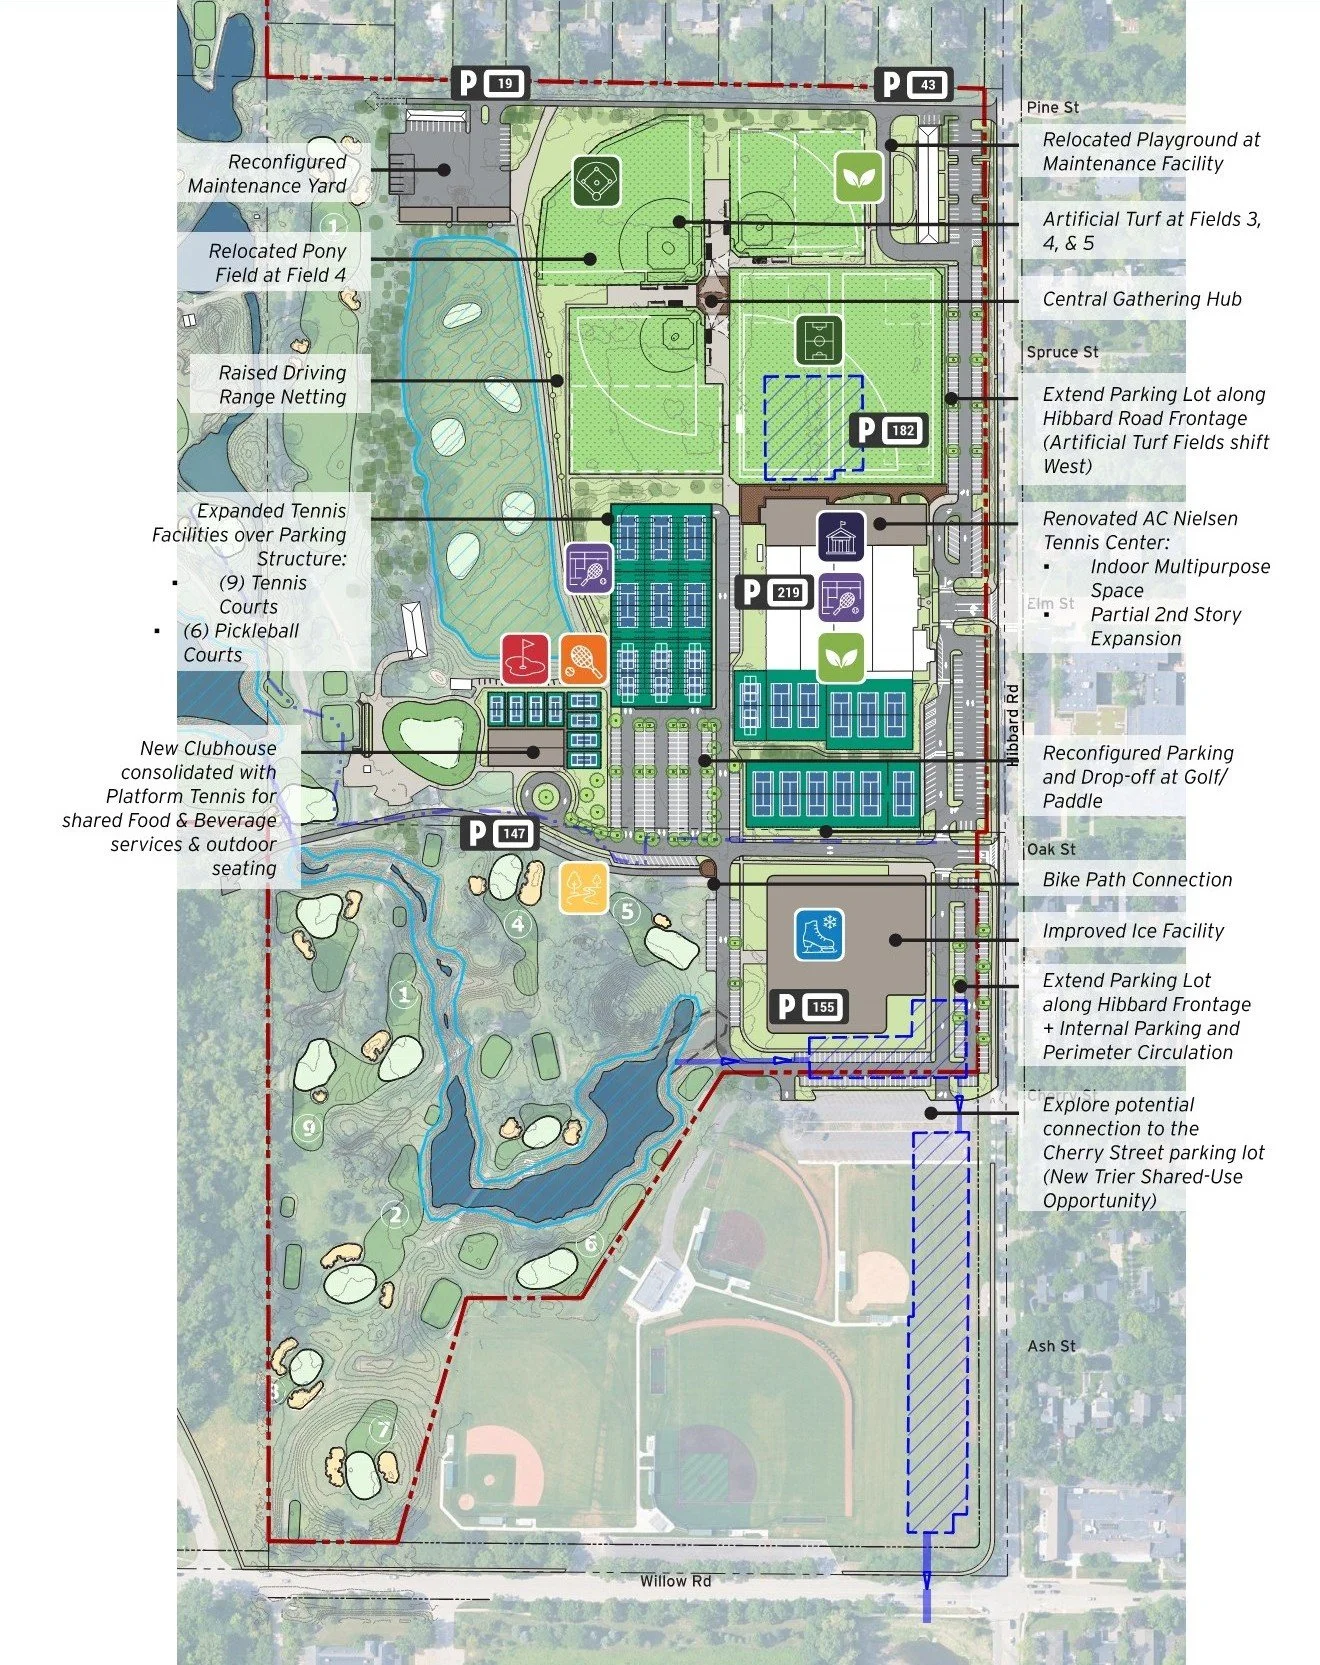
Big Idea:
Uses structure over parking to create space for expanded tennis and a consolidated golf/paddle community hub.
Key Moves:
Tennis structure over parking lot that serves golf, paddle, and tennis.
Expanded/reconfigured tennis and added pickleball.
Golf and paddle consolidate into a new community hub.
Benefits and Tradeoffs:
This concept would expand tennis and introduce pickleball opportunities while creating a central community gathering hub and maximizing available parking. The primary tradeoffs include the removal of one baseball field and no pool facility. Structured parking may also be visible from surrounding areas and would add construction complexity and cost.
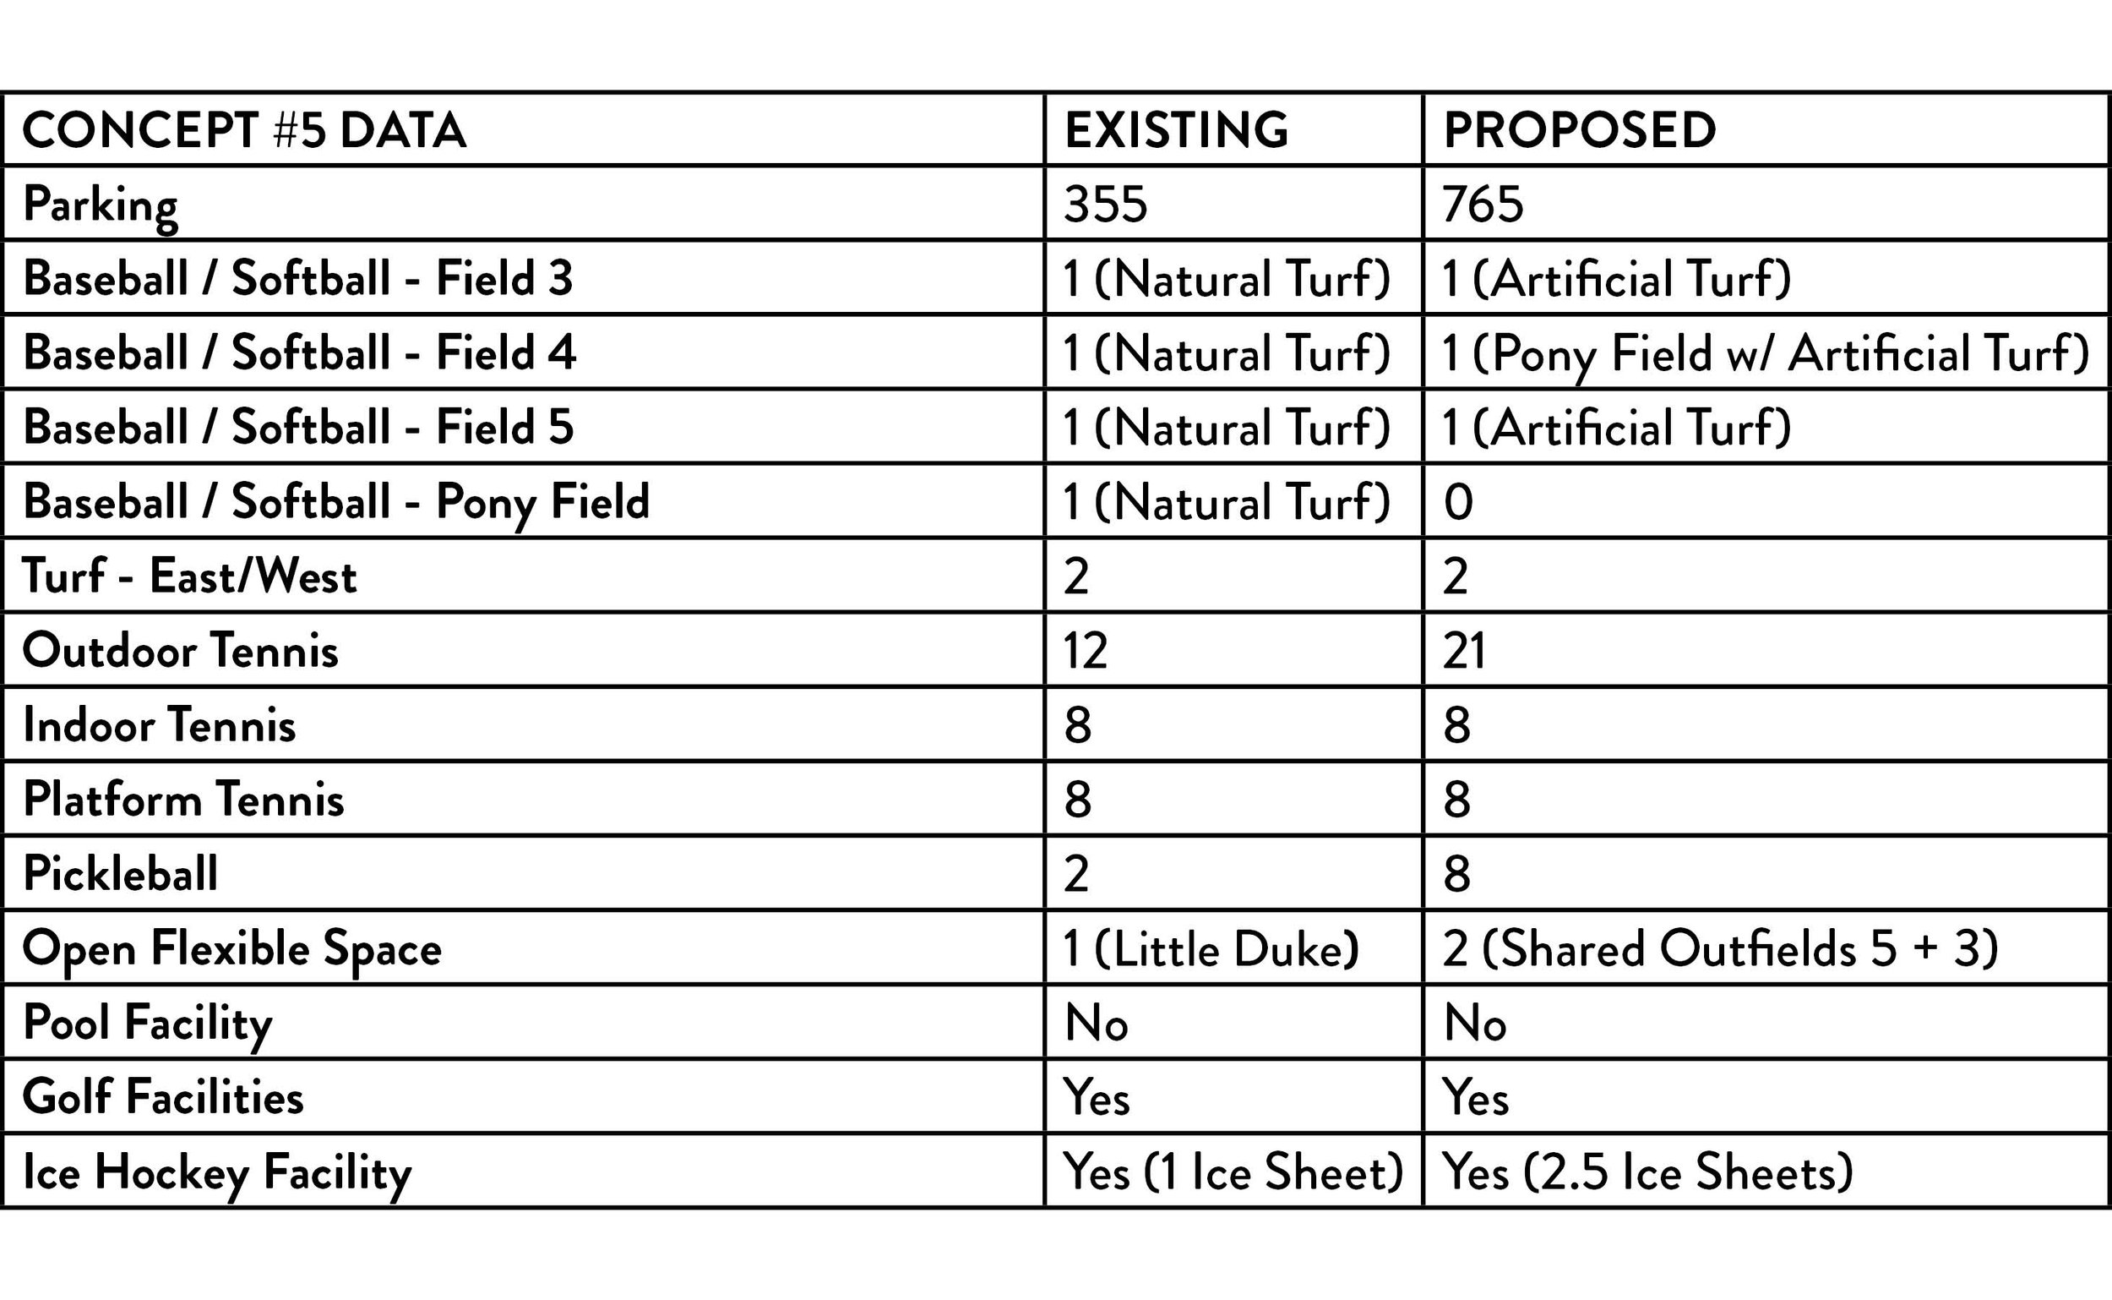
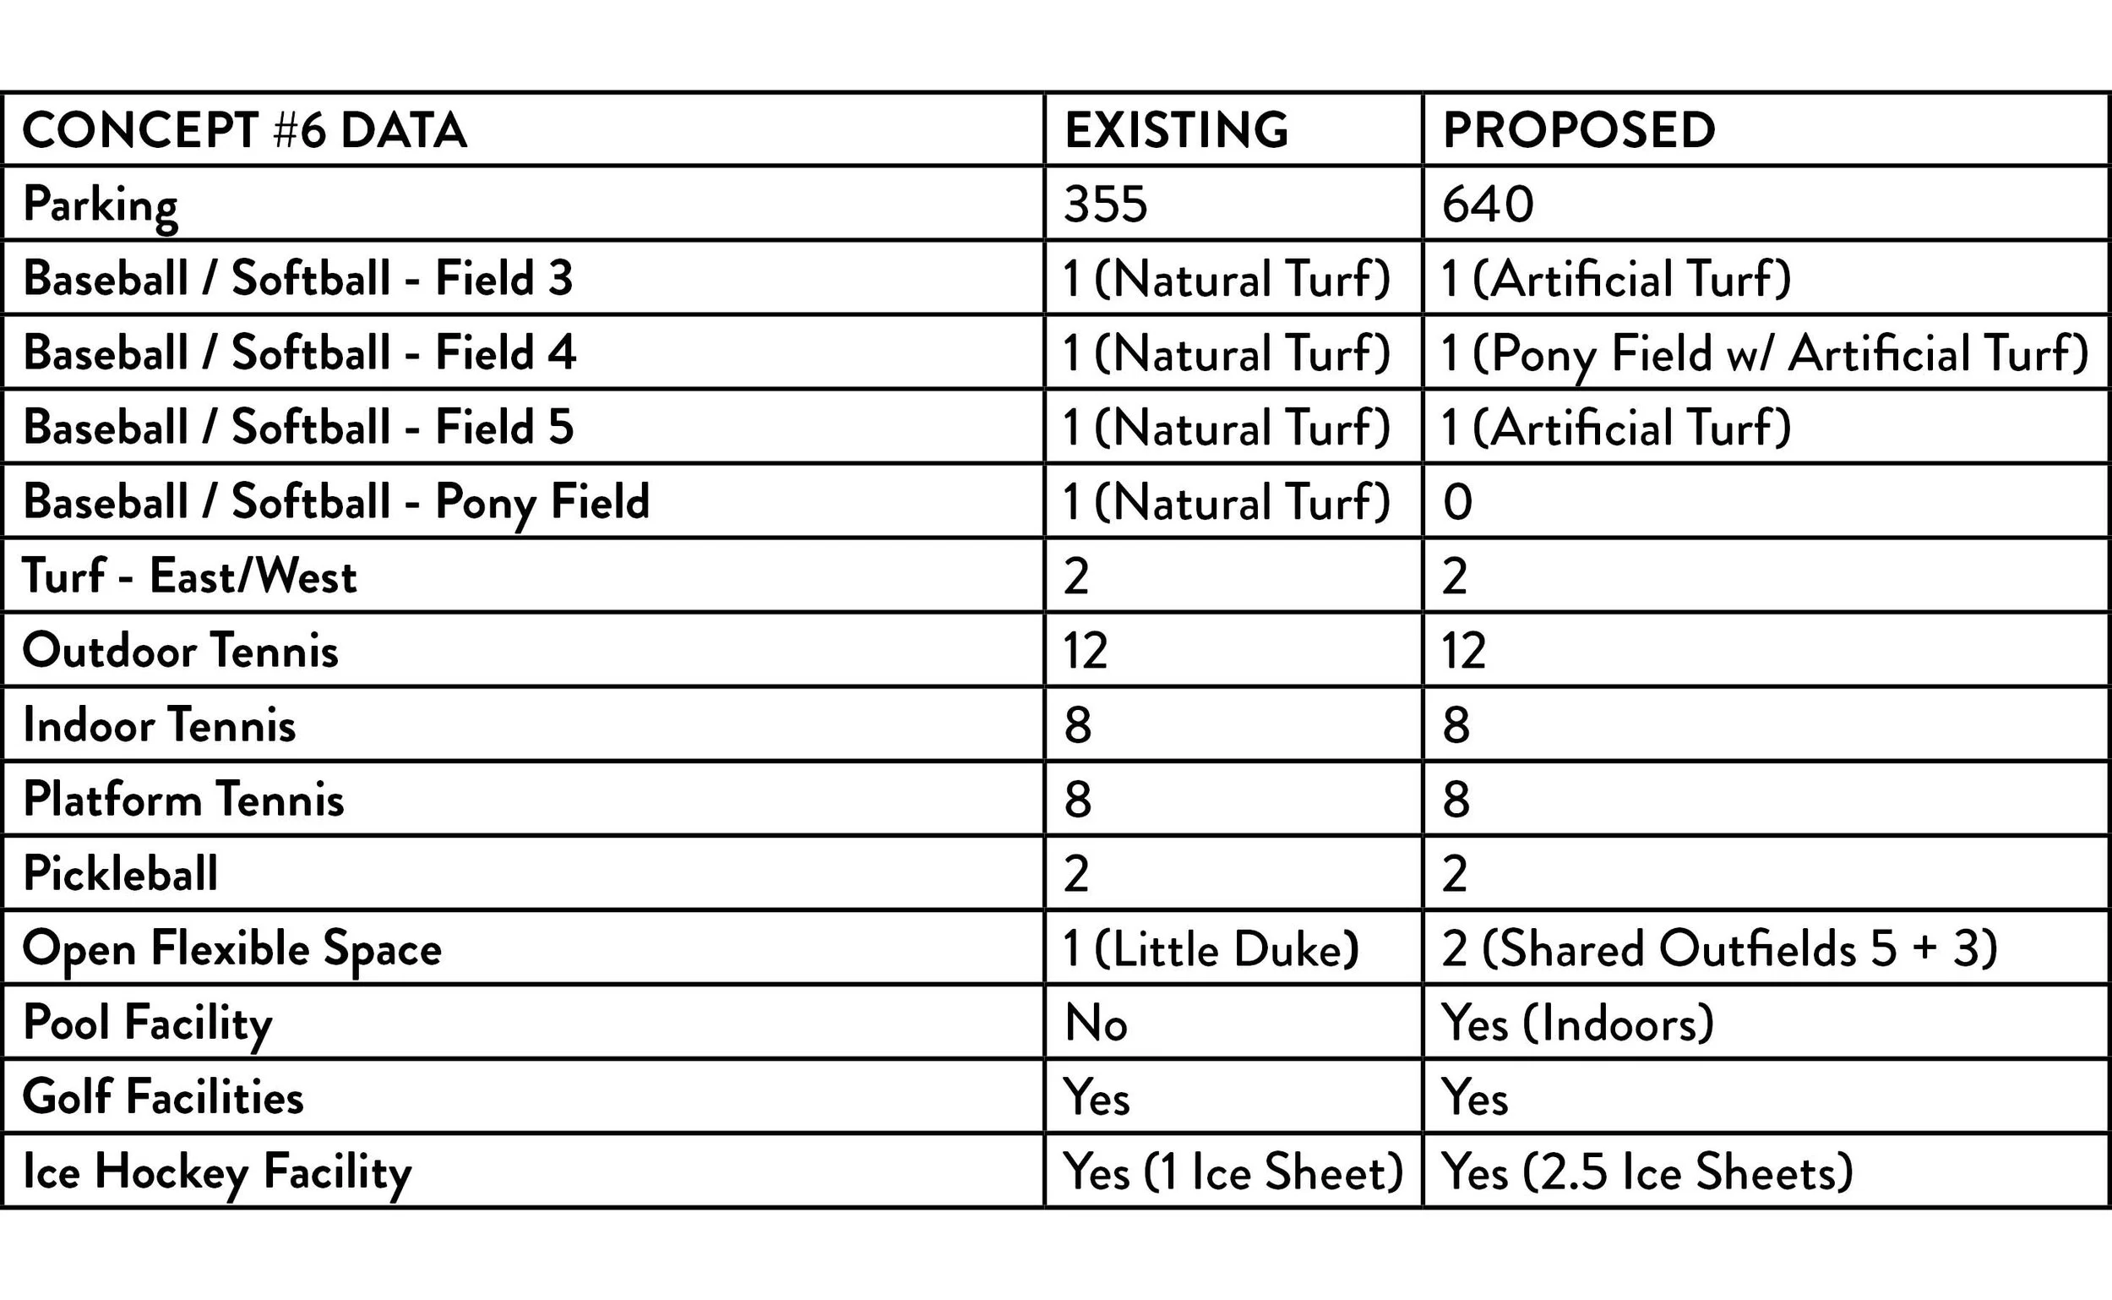
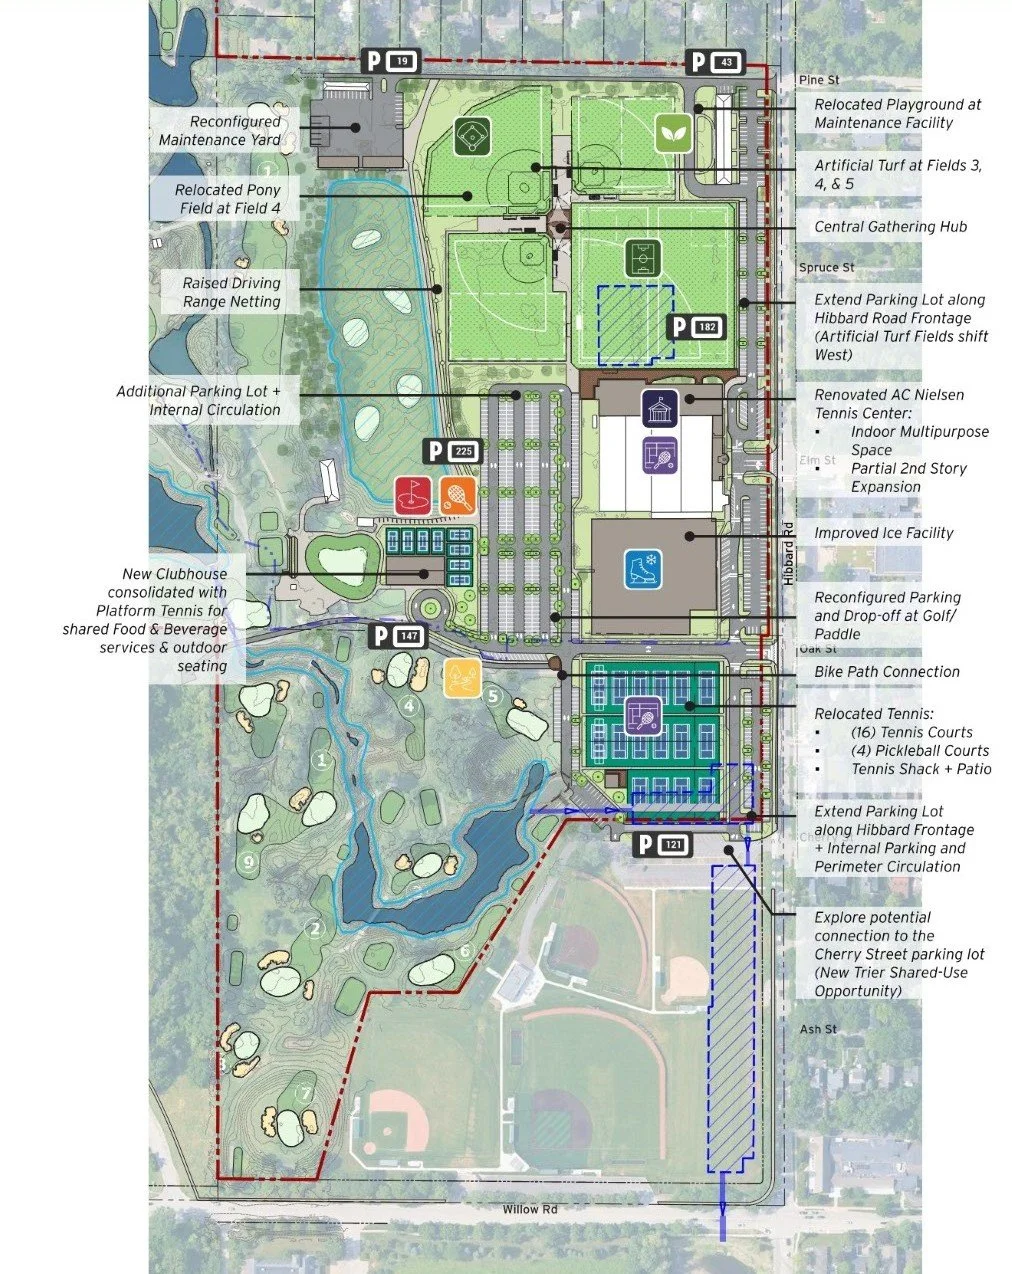
Concept #6
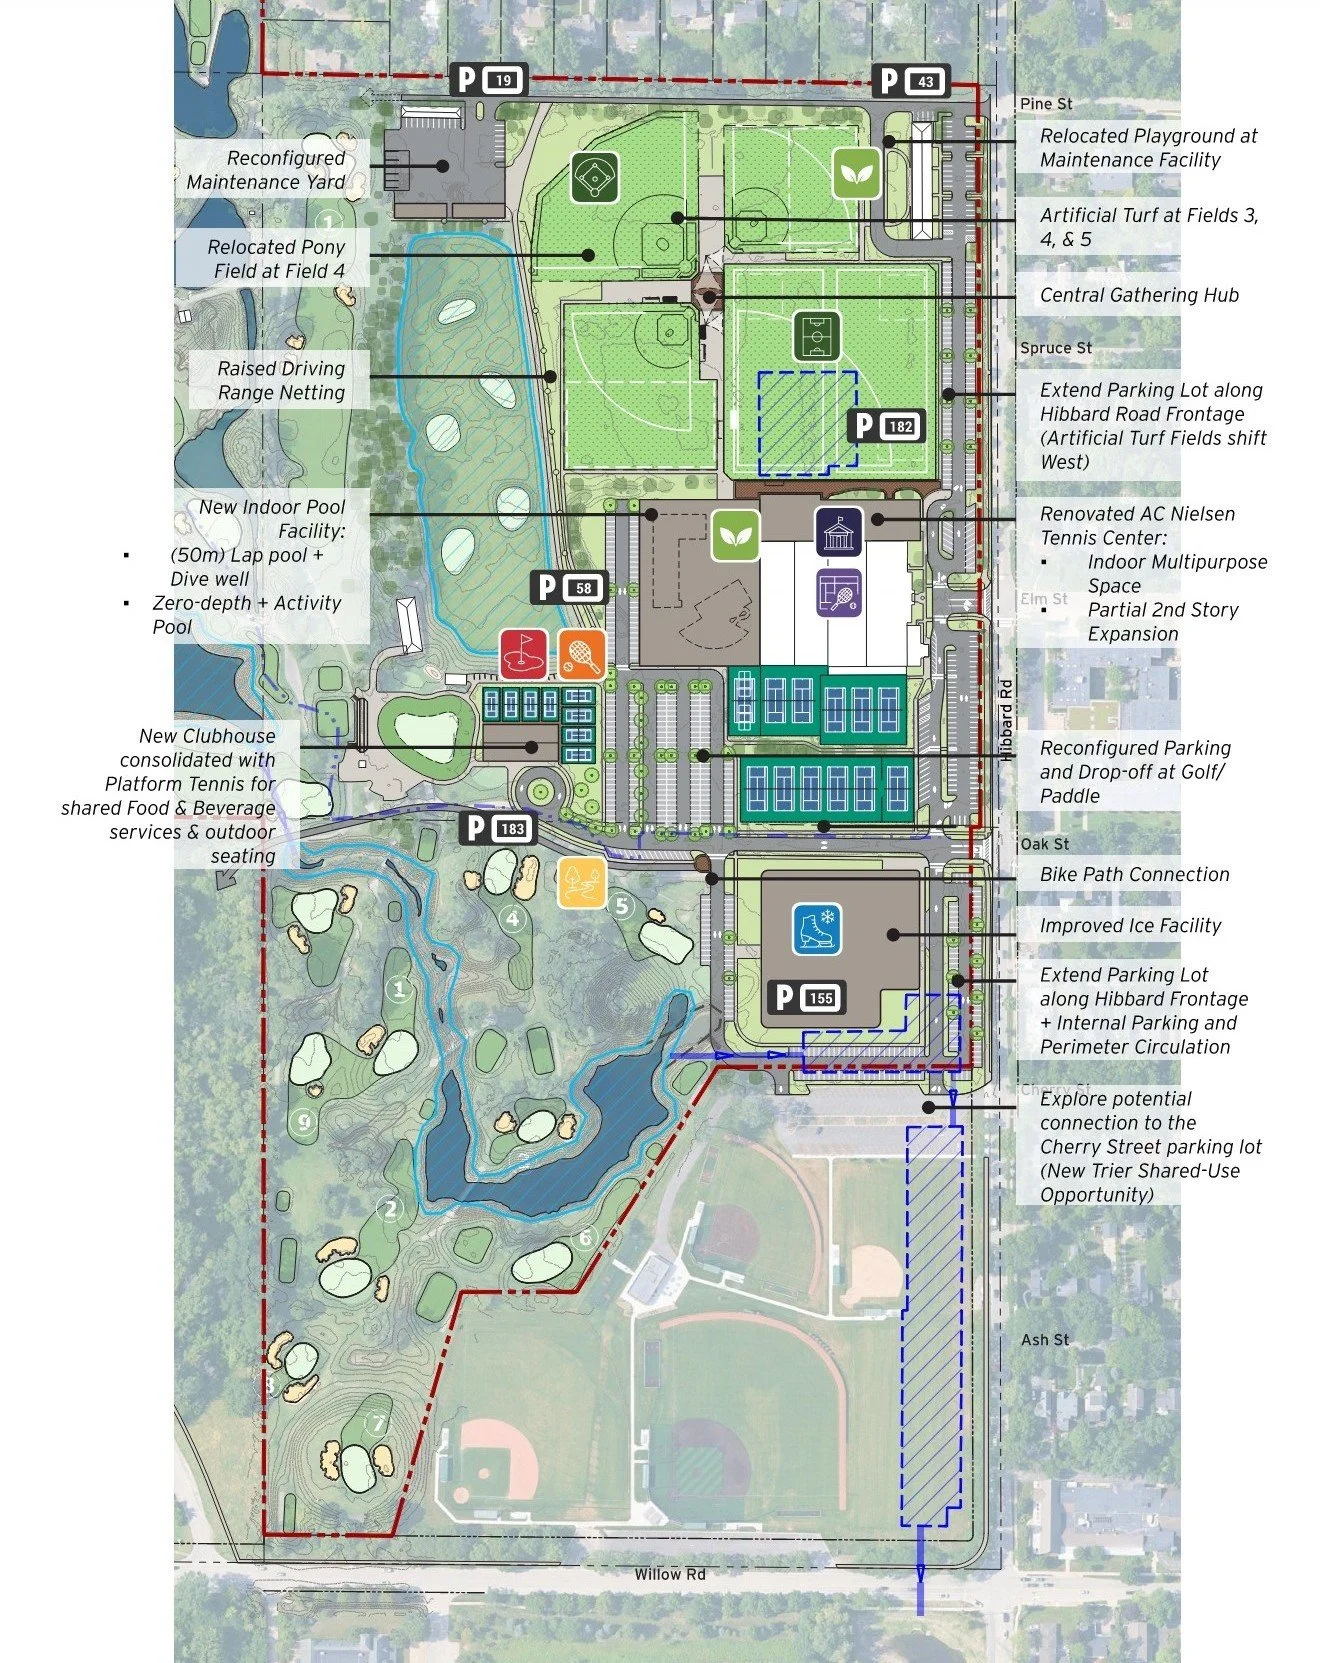
Big Idea:
Creates an indoor pool and central golf/paddle community hub, using expanded parking to organize facilities within the campus interior.
Key Moves:
New indoor pool facility at the former Pony field area.
Expanded parking serves golf, tennis, paddle, and pool.
Golf and paddle consolidate into a new community hub.
Benefits and Tradeoffs:
This concept would add an indoor pool facility and create a central community gathering hub while keeping the pool building largely screened by existing buildings. It would also provide year-round aquatics opportunities. The primary tradeoffs include the removal of one baseball field and added construction complexity and cost associated with indoor pool facility.
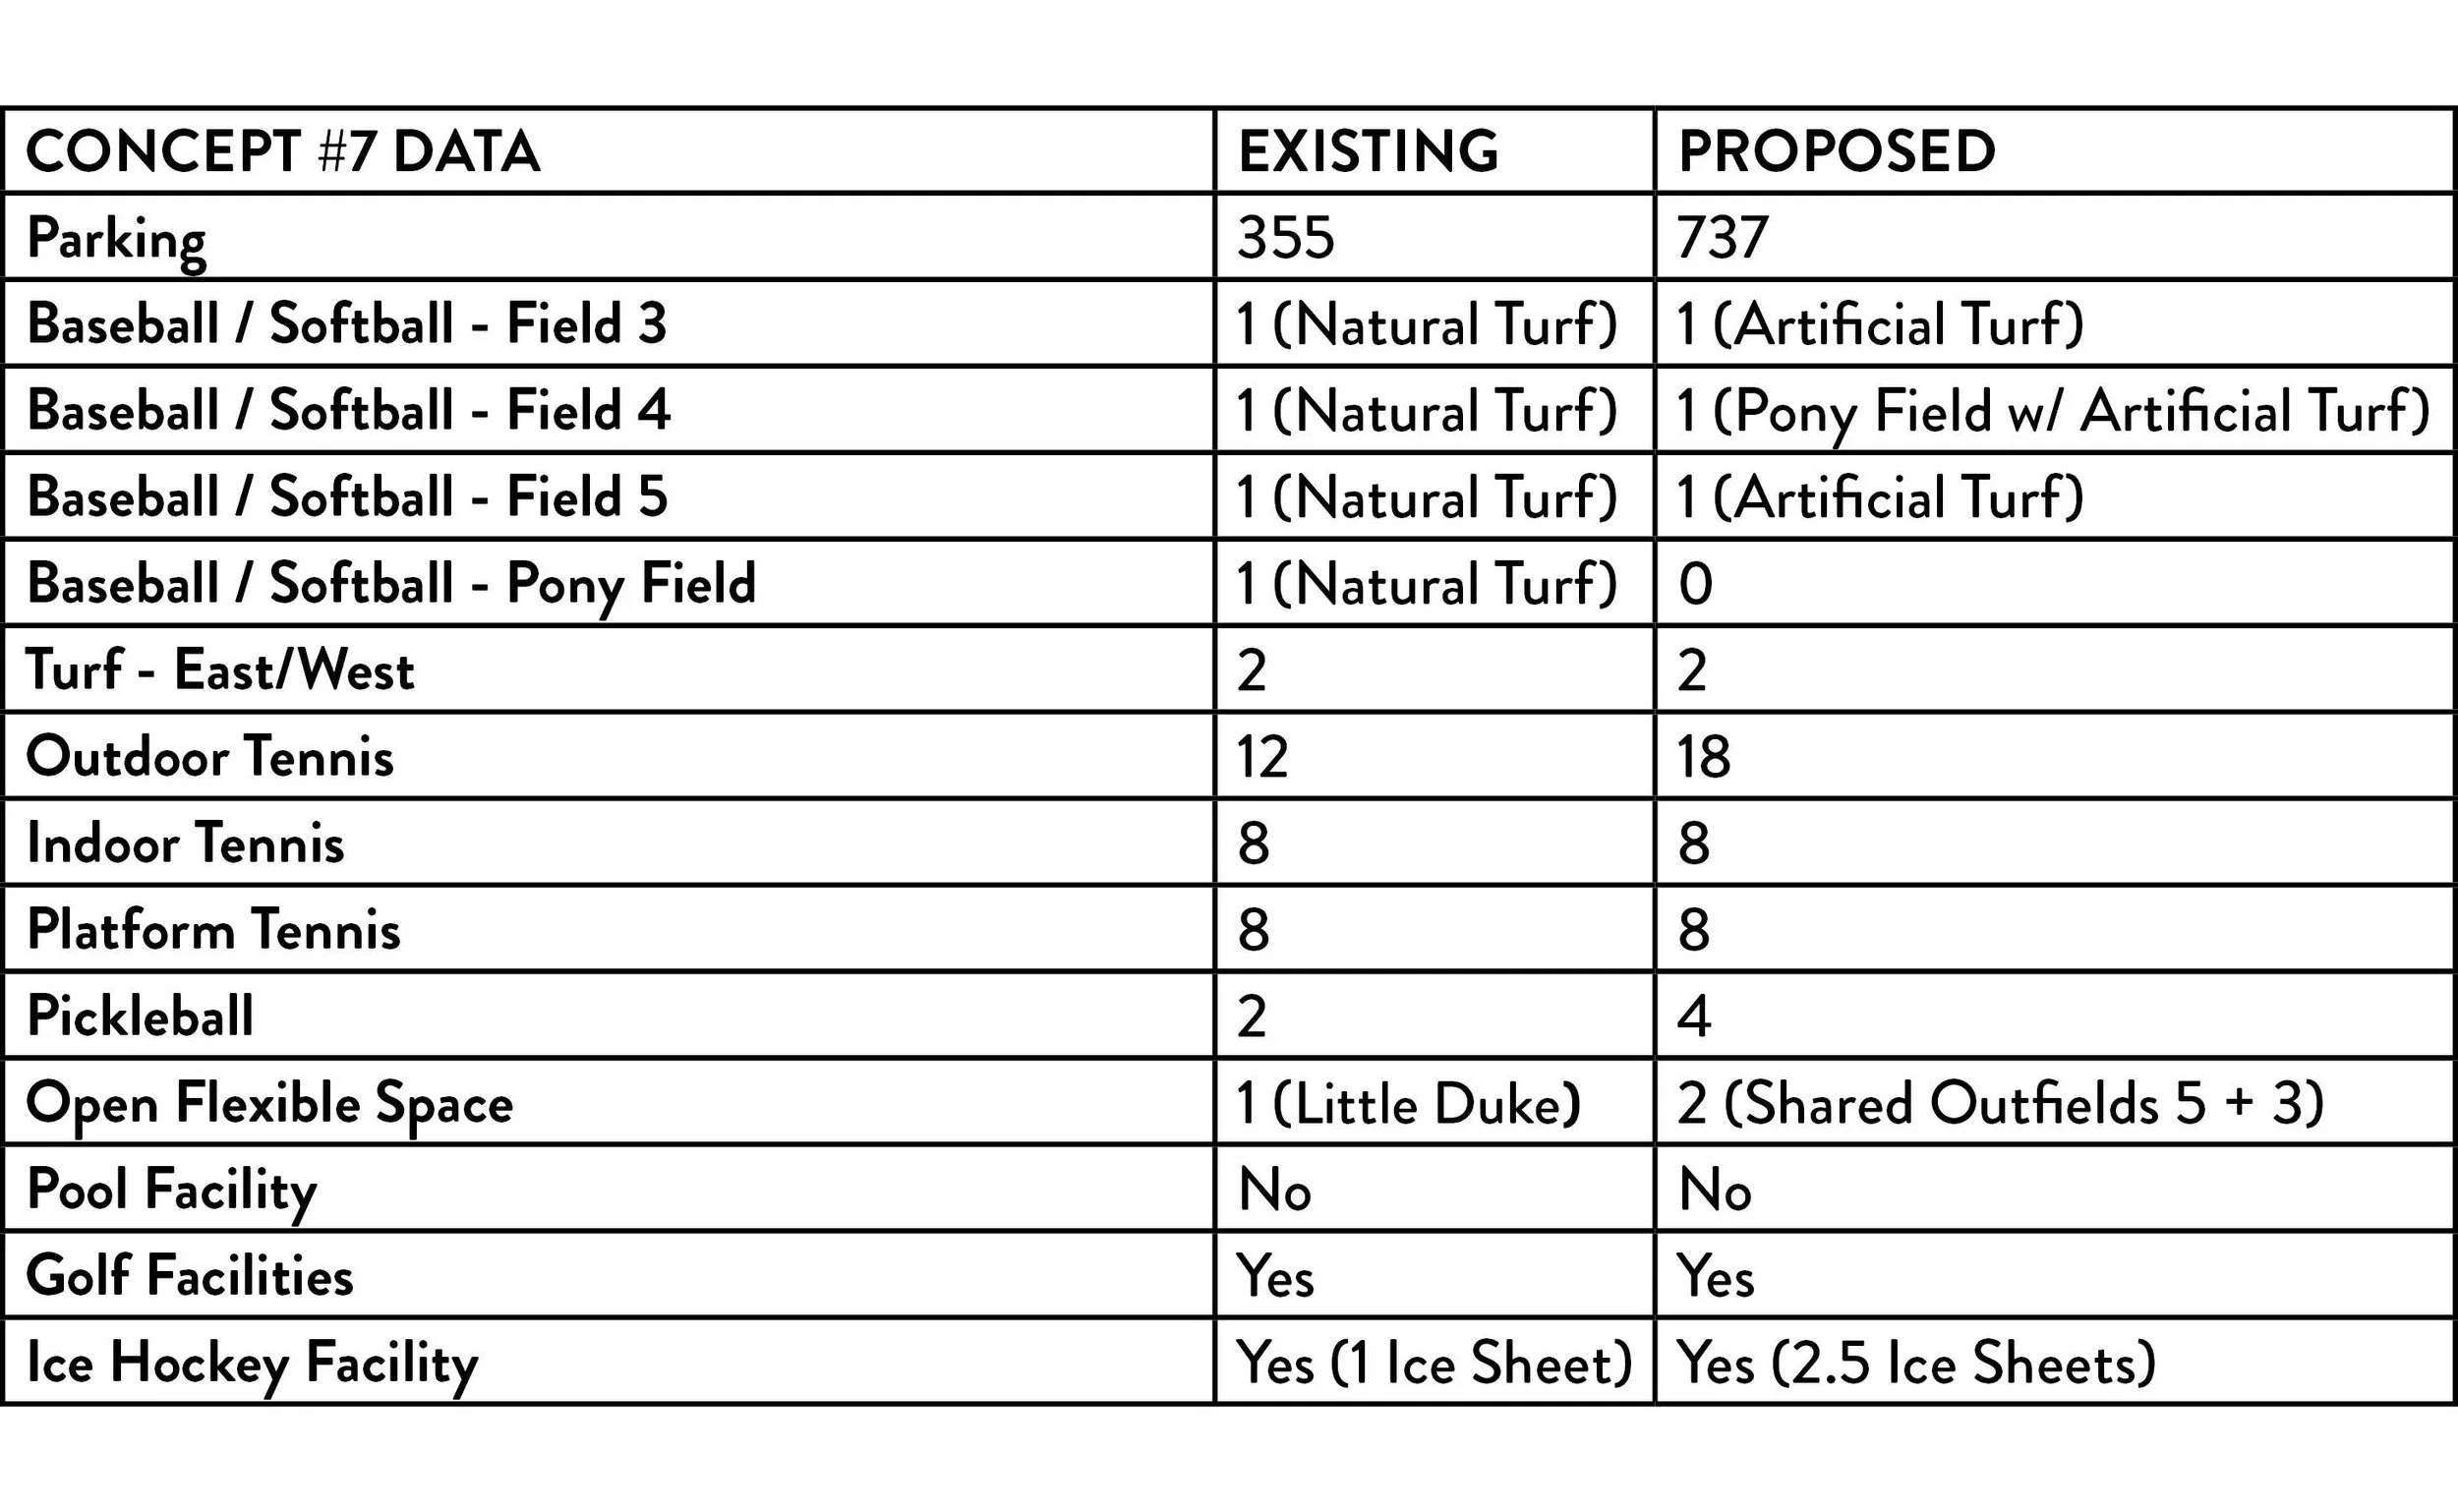
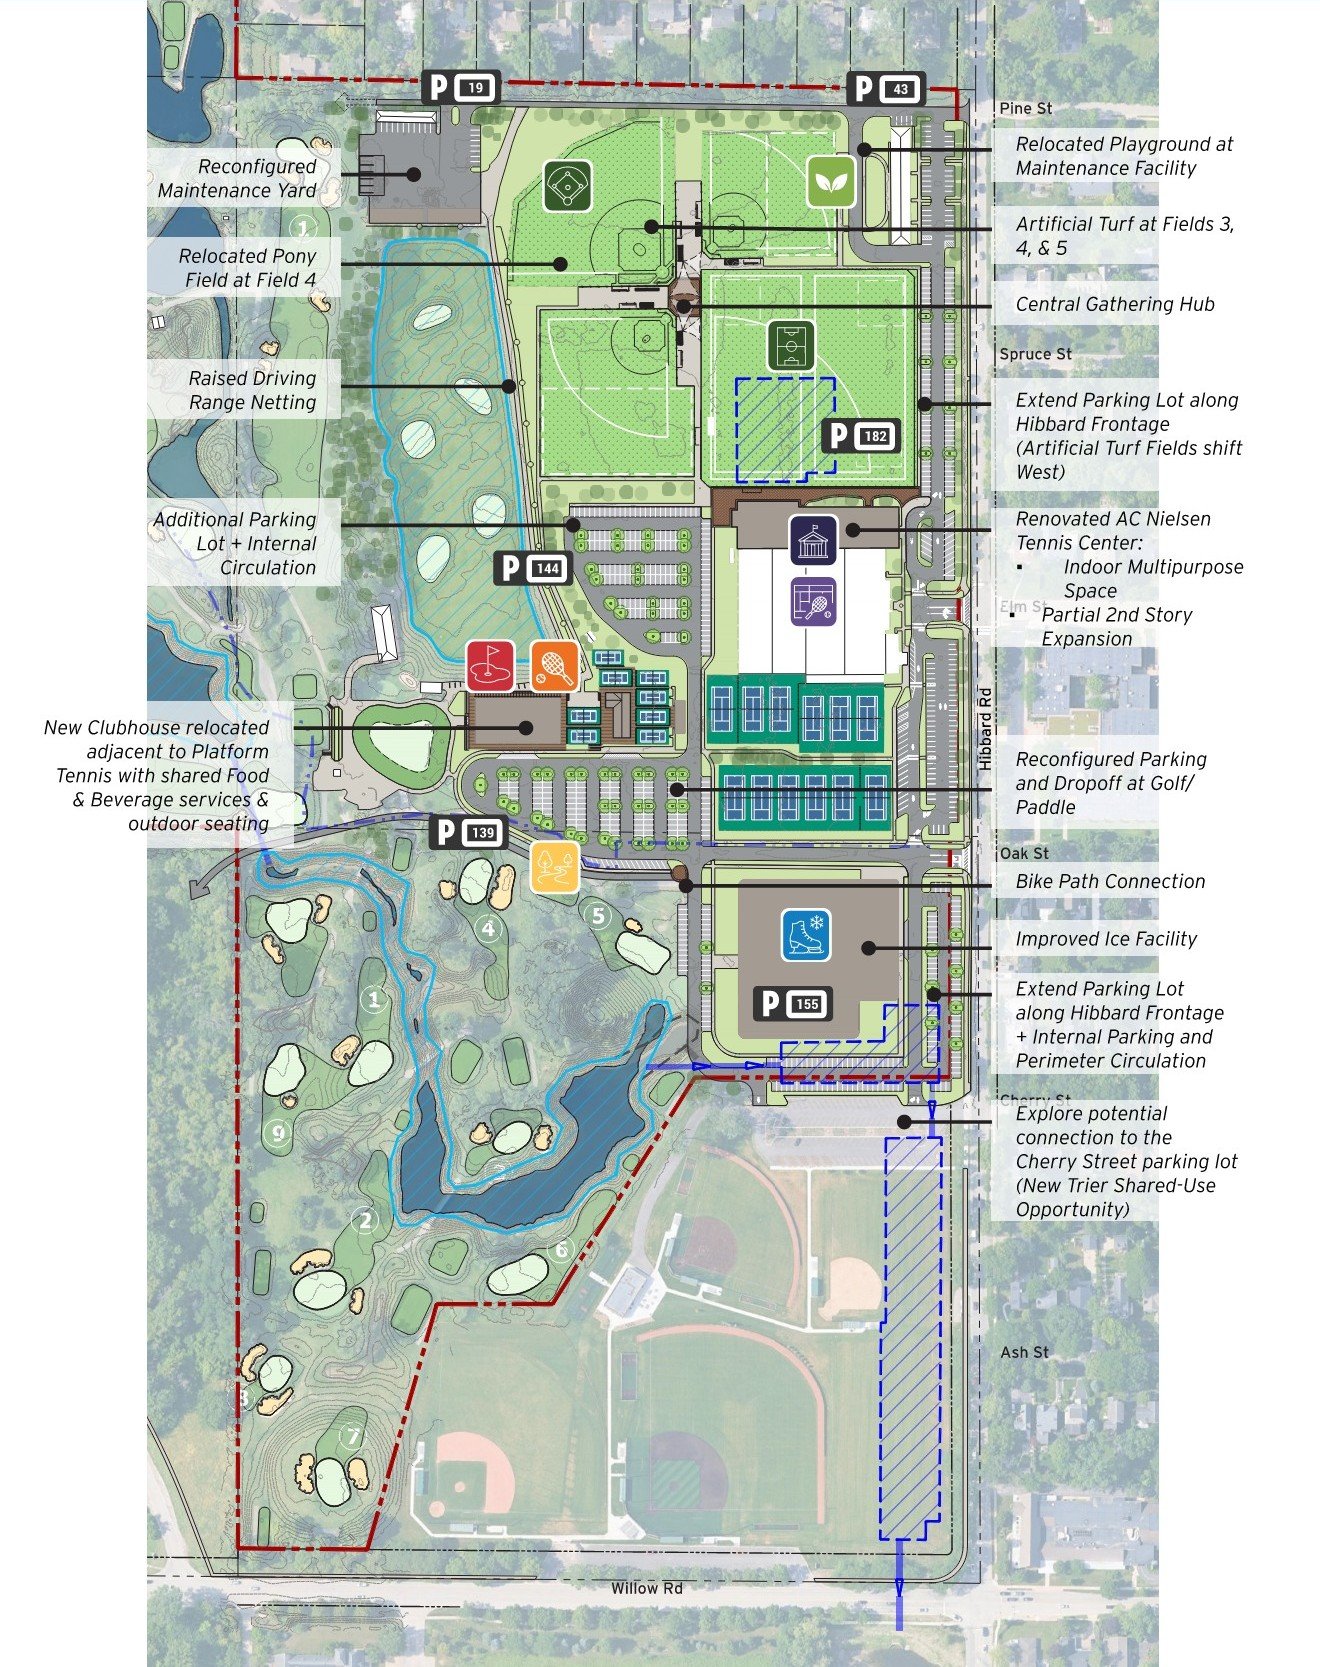
Concept #7
Big Idea:
Consolidates major buildings toward the center of campus, creating a balance of active recreation areas to the north and south.
Key Moves:
New golf/paddle community hub.
Ice facility and outdoor tennis exchange locations.
Tennis can utilize existing underground stormwater storage area.
Parking is concentrated within the interior of the campus.
Benefits and Tradeoffs:
This concept would create a central community gathering hub by consolidating major buildings near the campus center. It would also create larger open recreation areas to the north and south. The primary tradeoffs include the removal of one baseball field, greater separation between the indoor tennis facility and outdoor courts, and no pool facility.